
{"pluginID":"1","url":"san-antonio-homes-for-rent"}
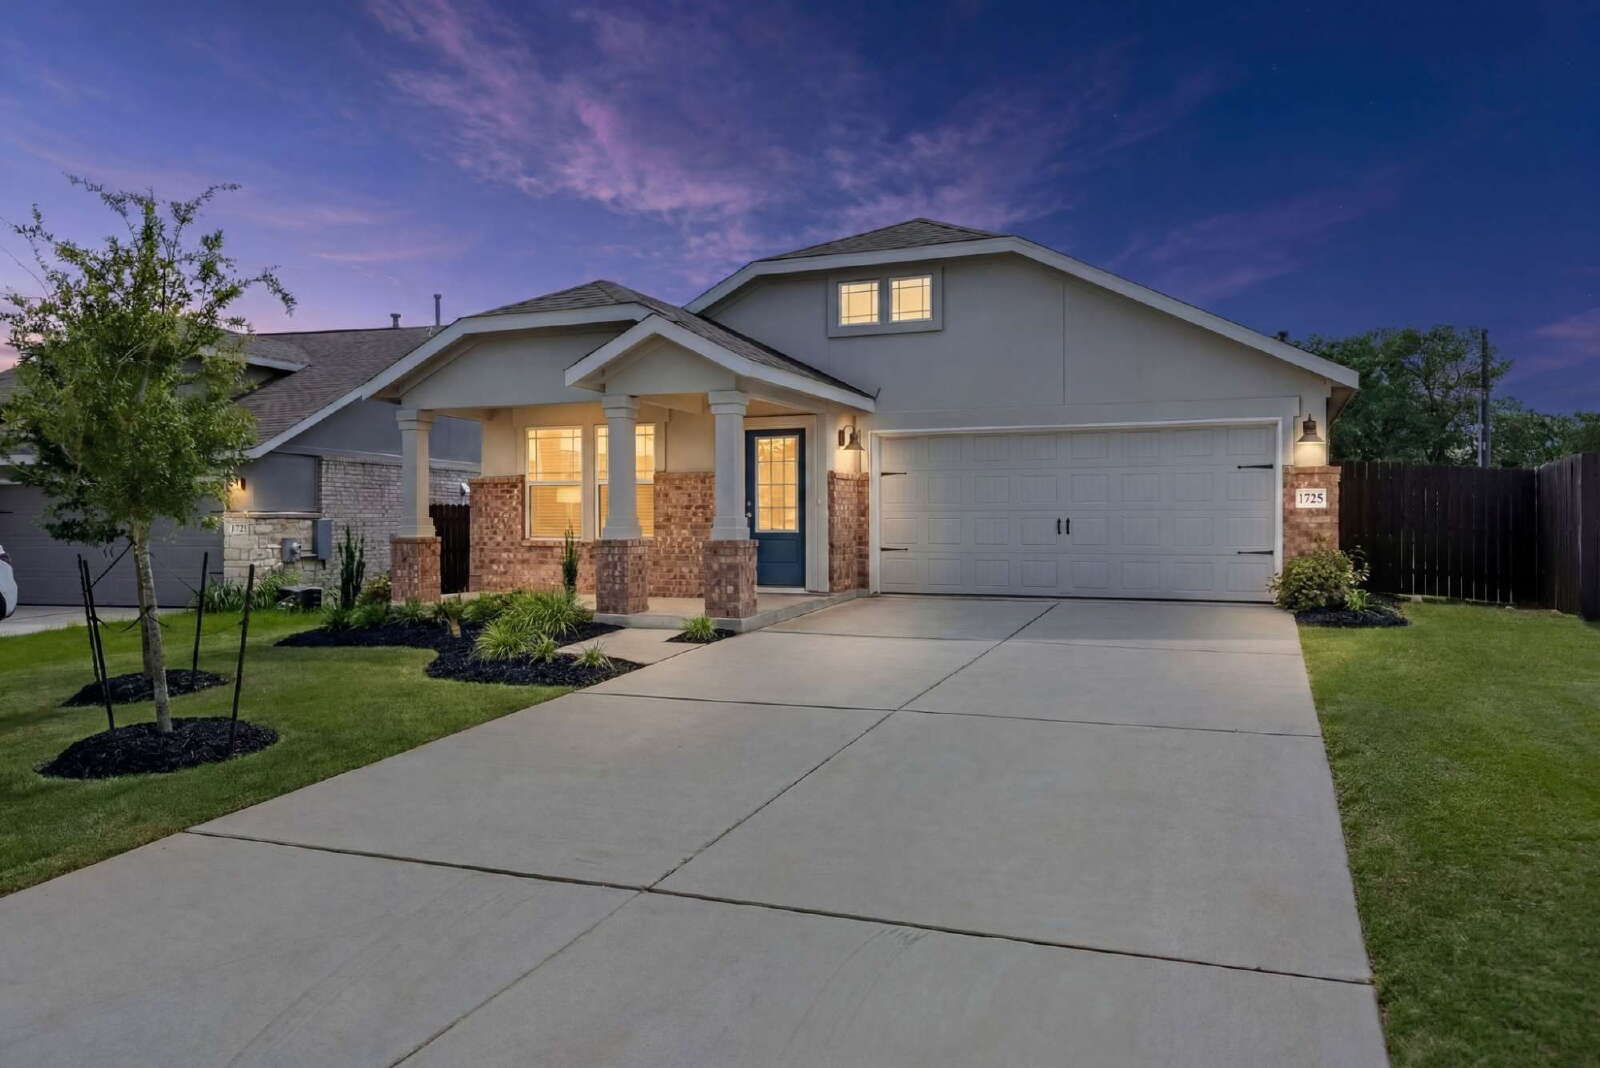
1725 Chapel Ranch Road
Georgetown, TX 78628
Full Gallery


Property Details
$2,250.00
USD / Month
3 Beds
Beds
2
Baths
1777
sqft
•
For Rent
Building Type:
Single Family
Deposit:
$2,250.00
Pets:
Yes
Date Available:
Immediately
Pet Type:
Dogs, Cats
Ready NOW! Greenbelt Wooded Views
VIDEO TOUR: https://youtu.be/26eoWm-jS7g
3D MATTERPORT: https://my.matterport.com/show/?m=Gabby9vc2zp
APPLY HERE: https://www.homelabpm.com/san-antonio-homes-for-rent
PET SCREENING: https://scan.ourpetpolicy.com/lease-packet/71Q12W
SCHEDULE SHOWING HERE: https://www.homelabpm.com/schedule-showing
PET POLICY, HOW TO QUALIFY, SCREENING CRITERIA Here: www.homelabpm.com/residents
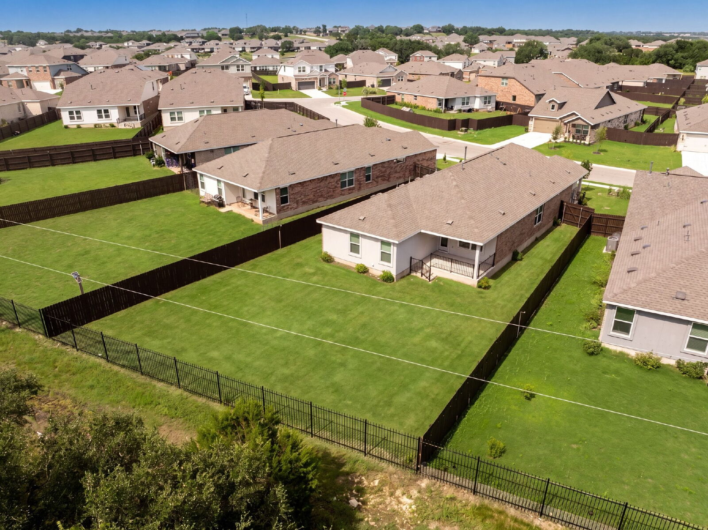
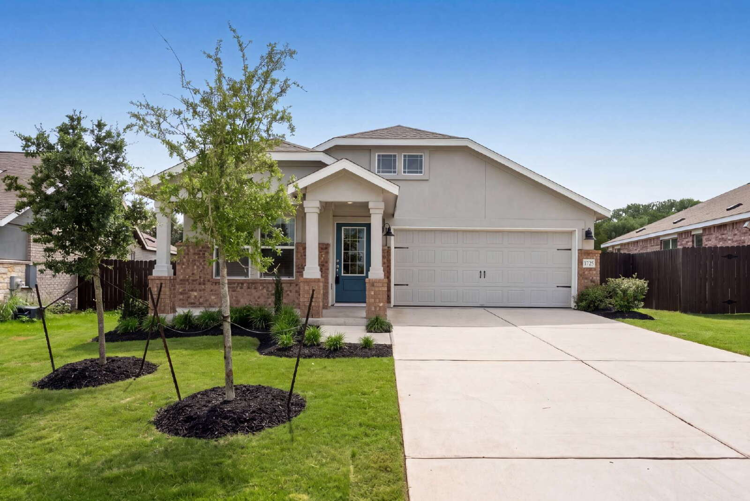
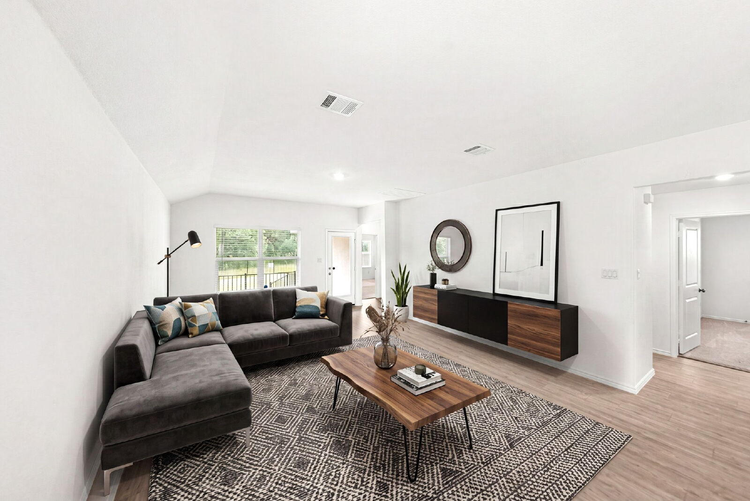
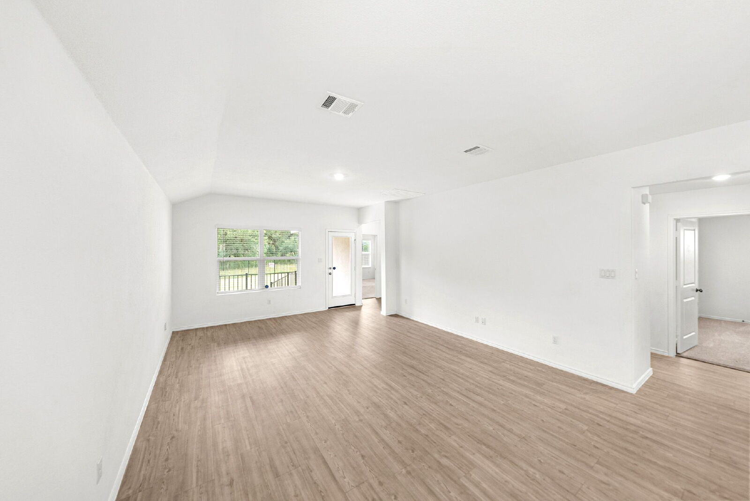
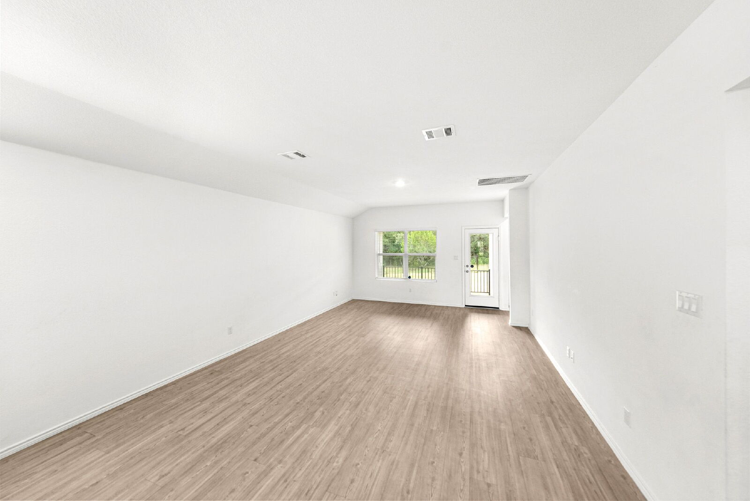
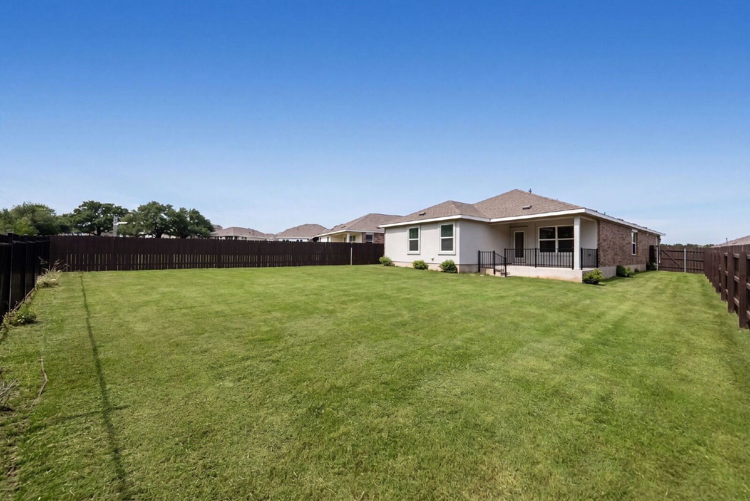
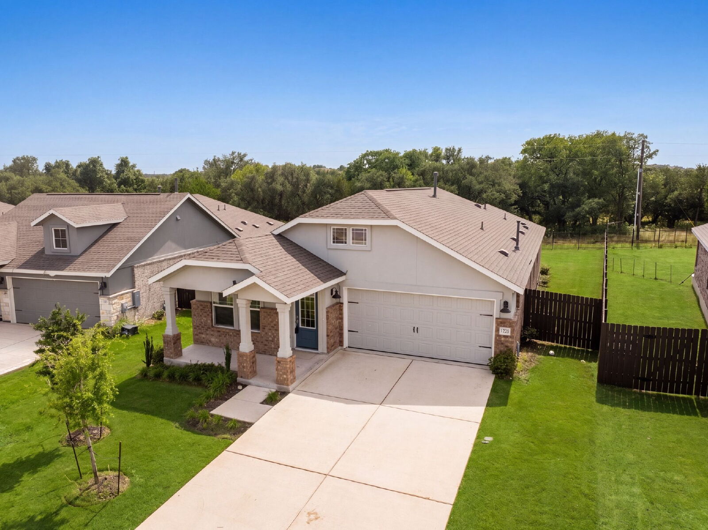
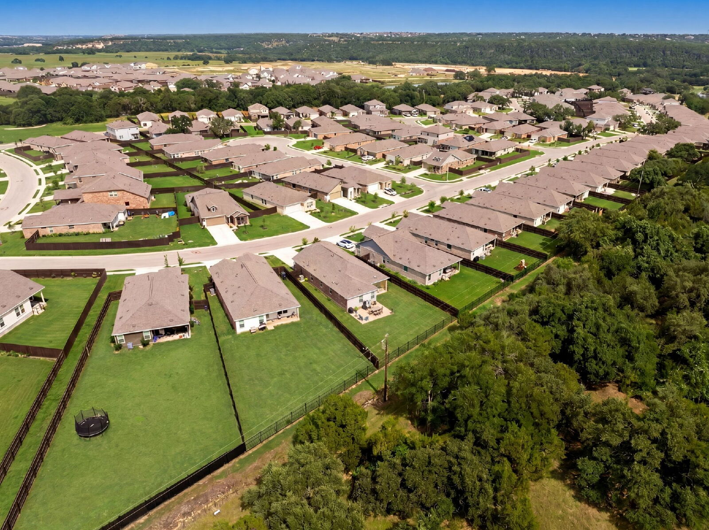
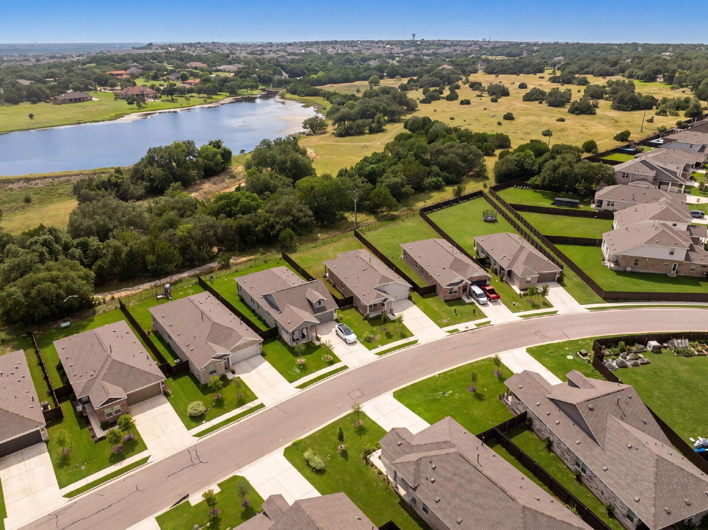
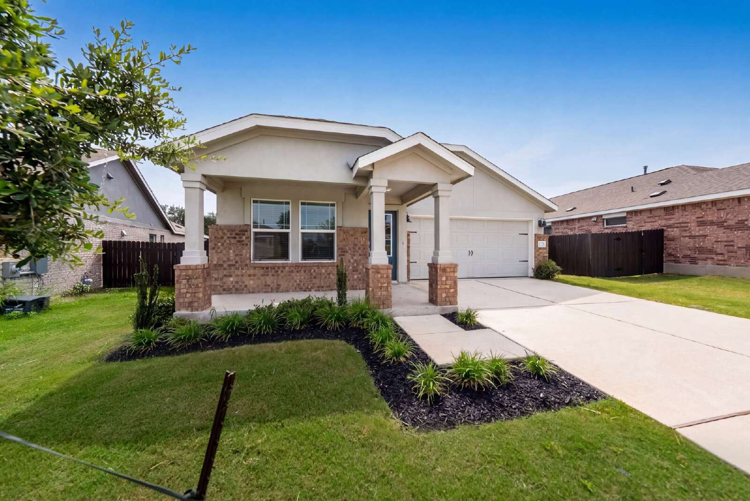
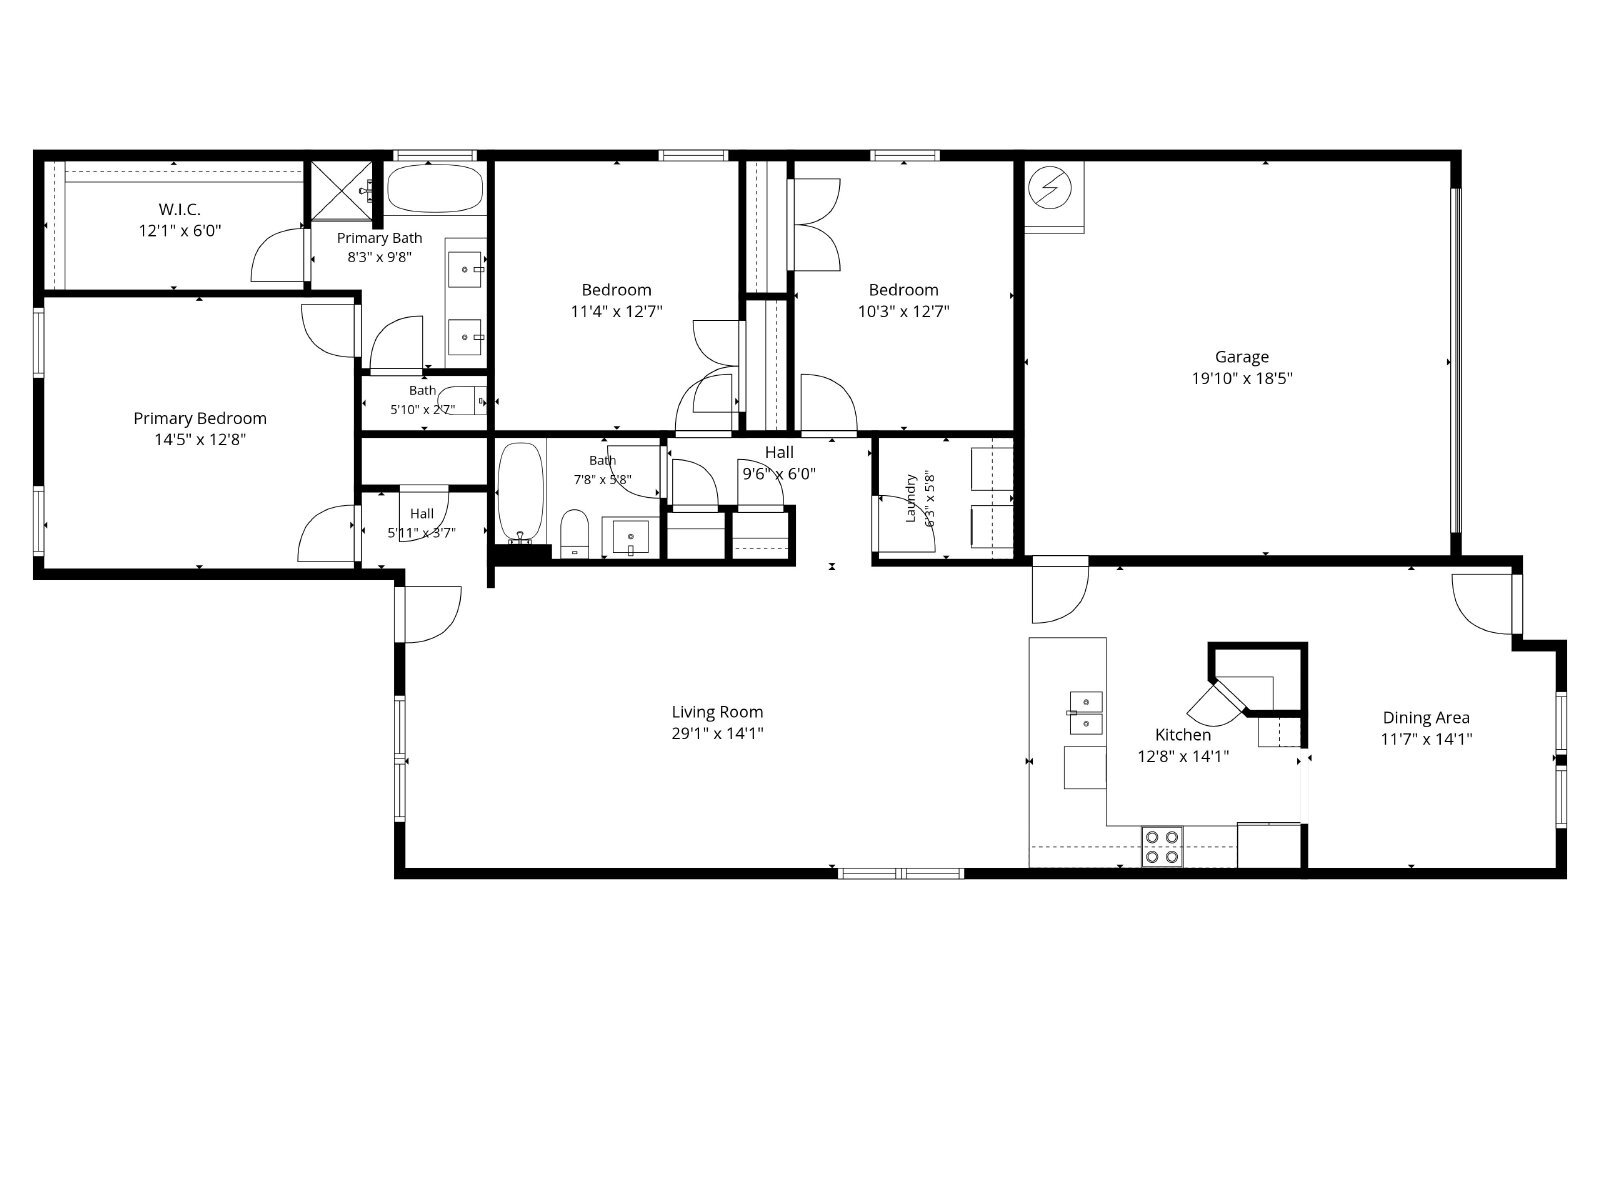
Thoughtfully designed and never lived in, this Collins floor plan offers 1,777 square feet of clean, functional living space, giving you the perfect blend of comfort and convenience with no rear neighbors for added peace and privacy.
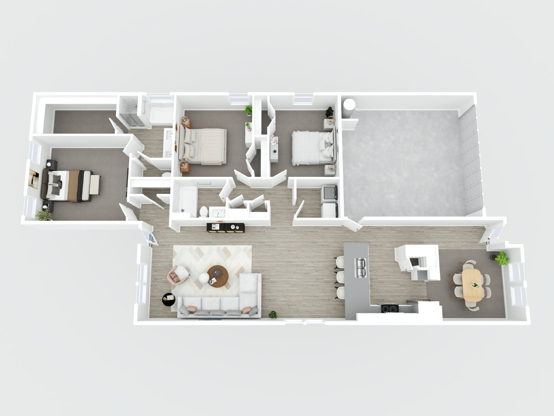
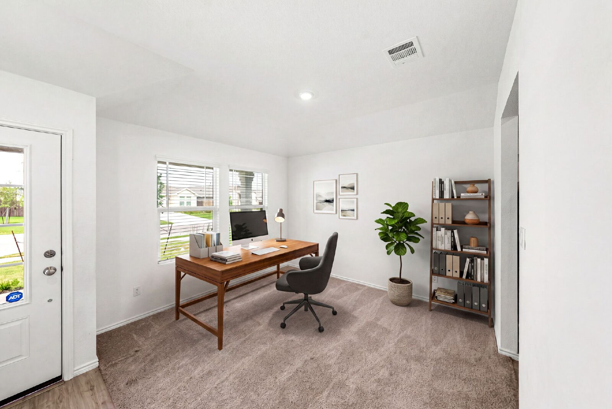
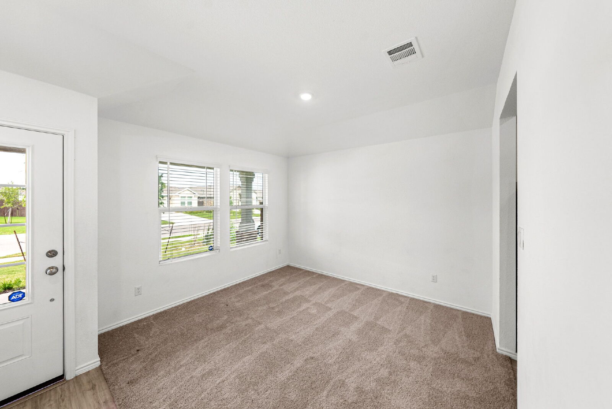
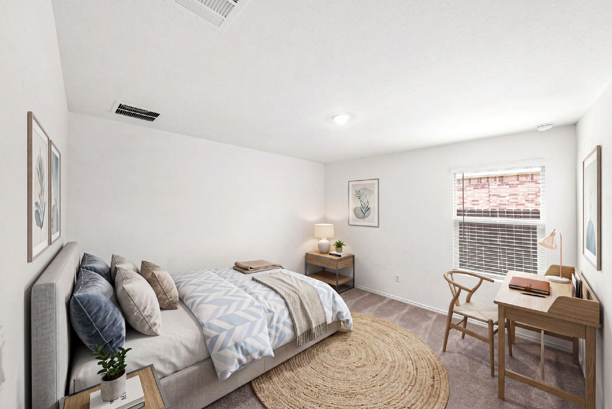
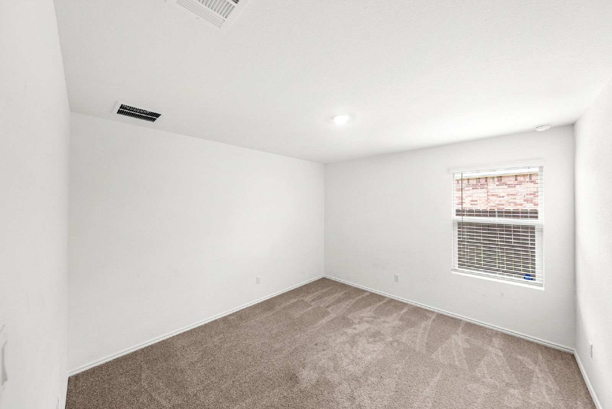
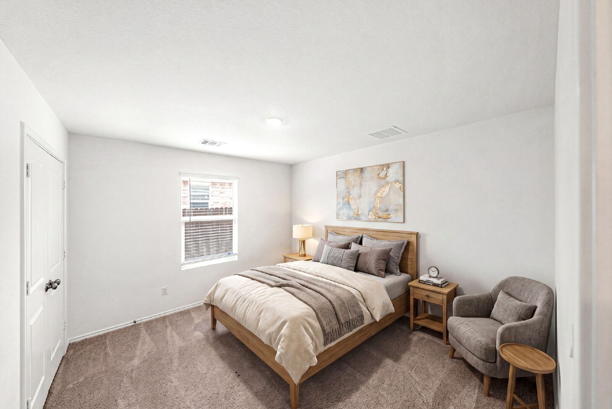
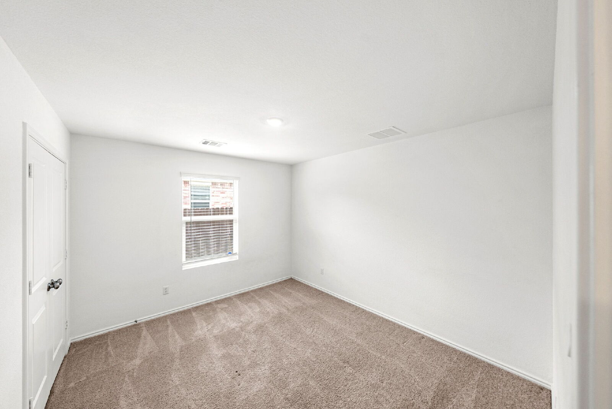
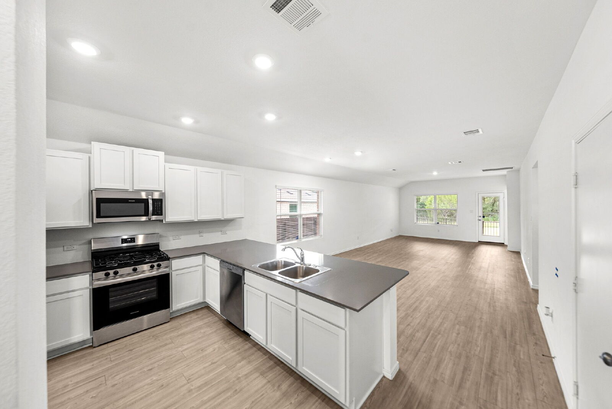
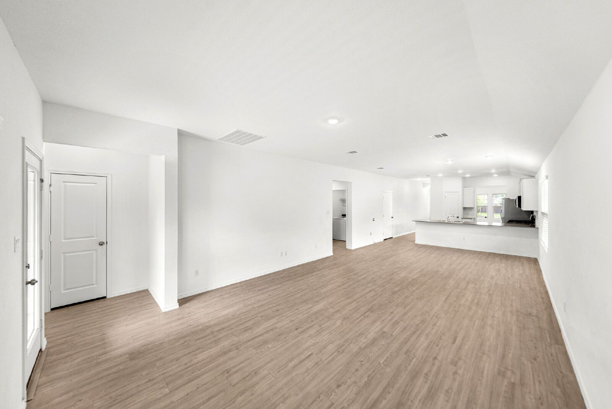
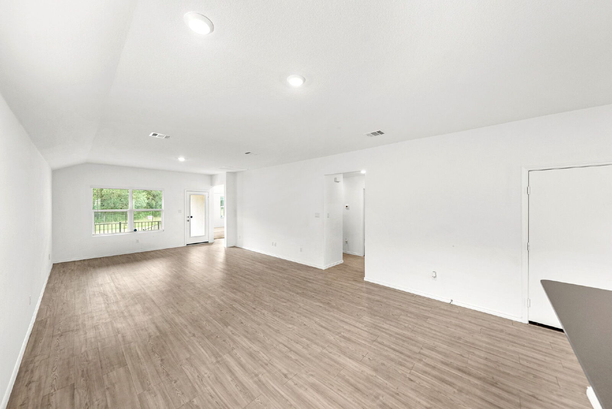
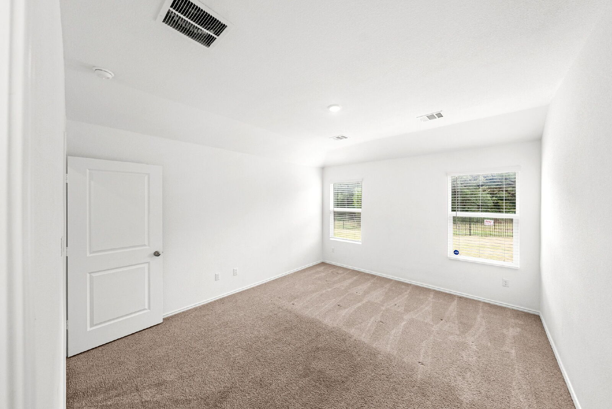
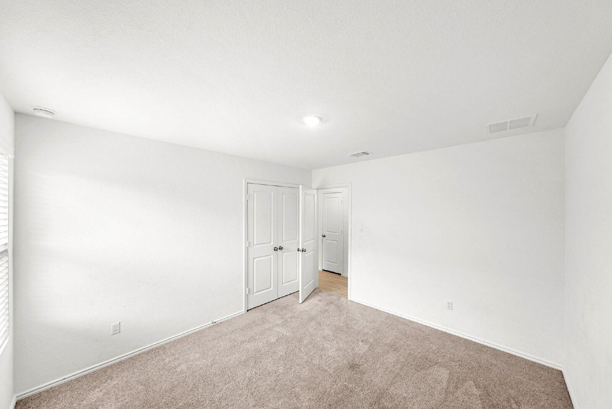
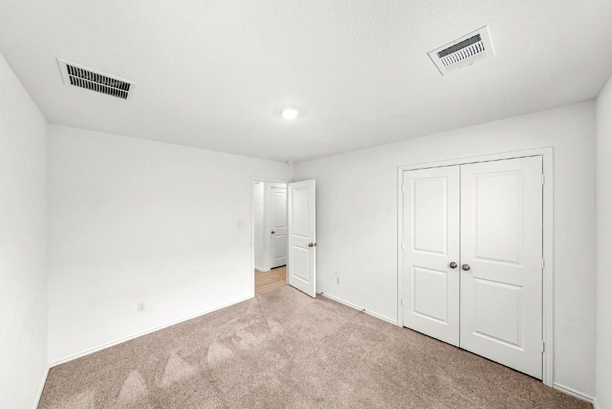
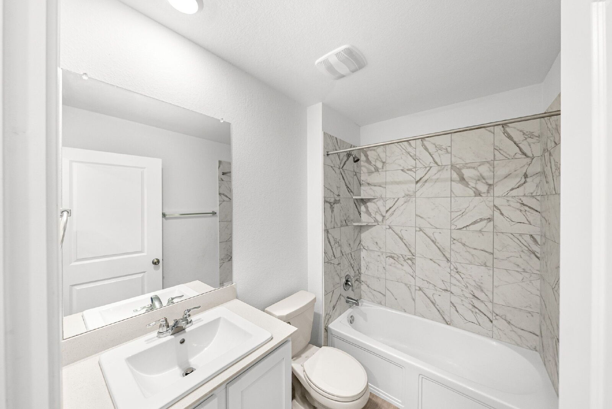
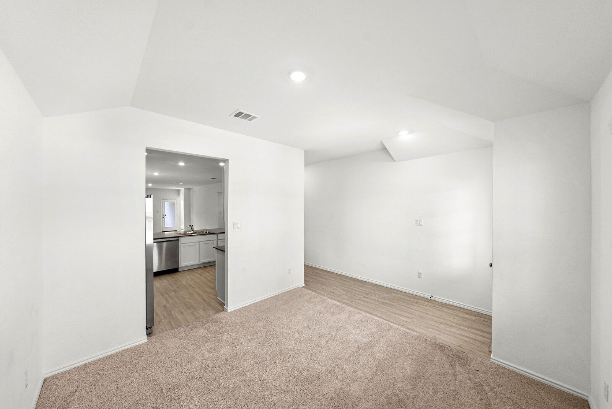
Step inside and take in the stillness of a home that’s completely untouched. Every finish is fresh, every surface pristine. The open layout features 3 bedrooms, 2 full bathrooms, and a flex room that is perfect as a home office, guest space, playroom, or cozy den. Whether you're working from home, creating, or just spreading out, the extra room gives you space to make the home work for your lifestyle.
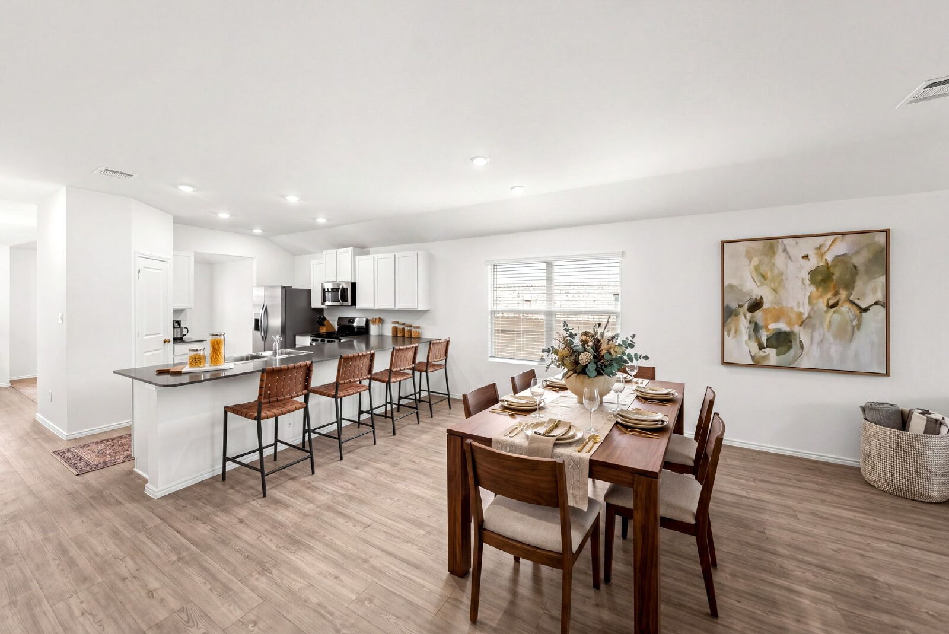
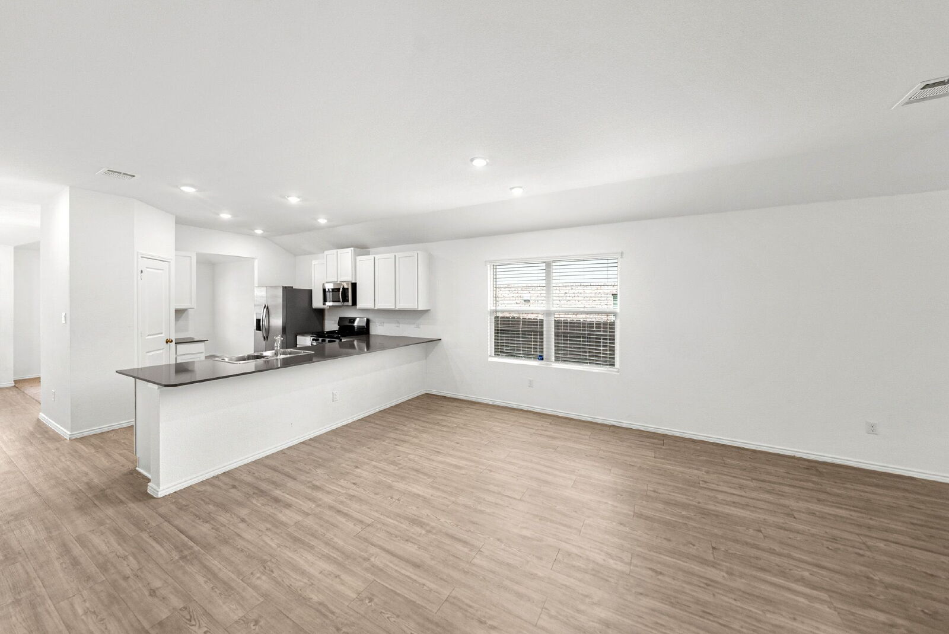
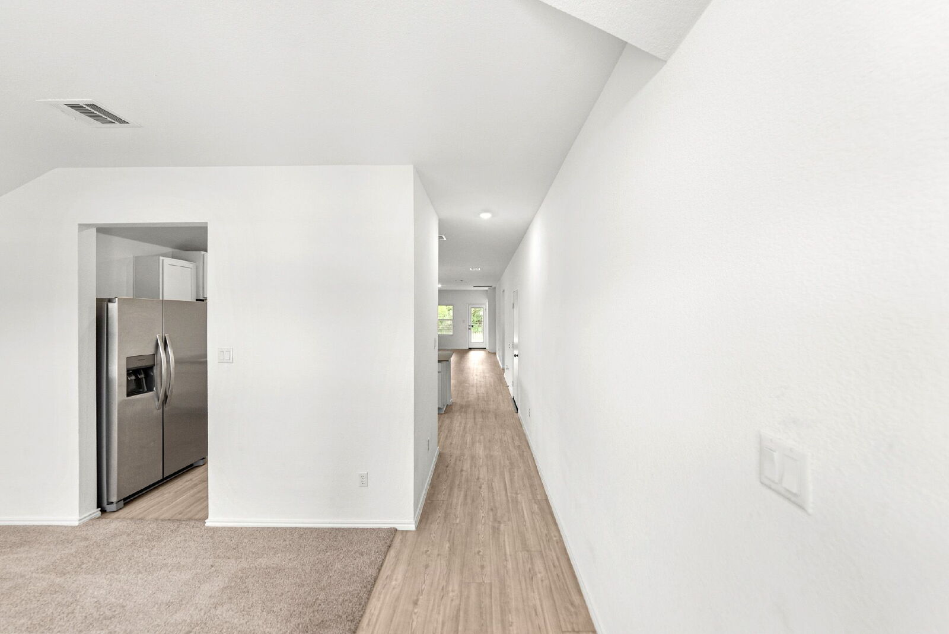
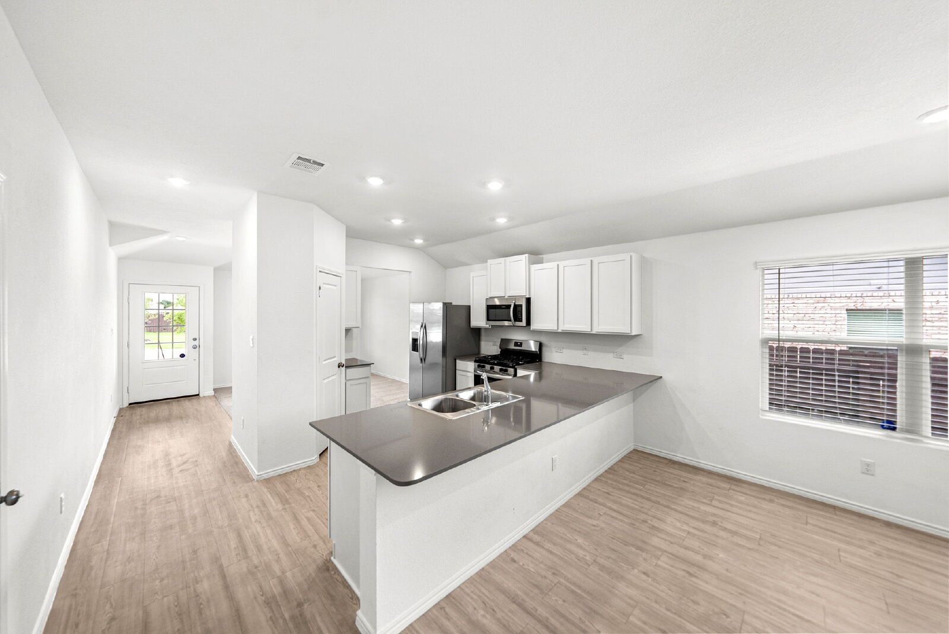
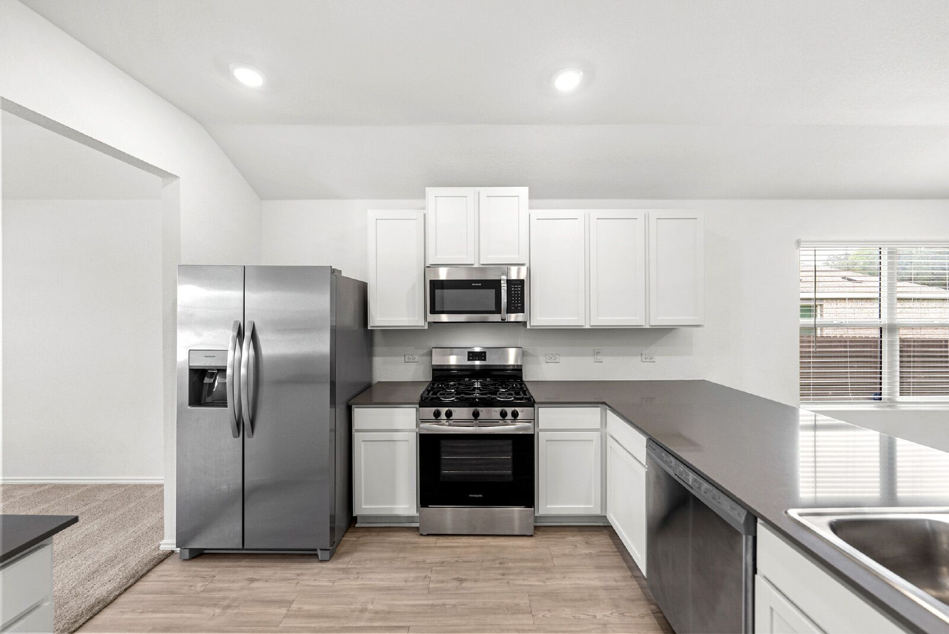
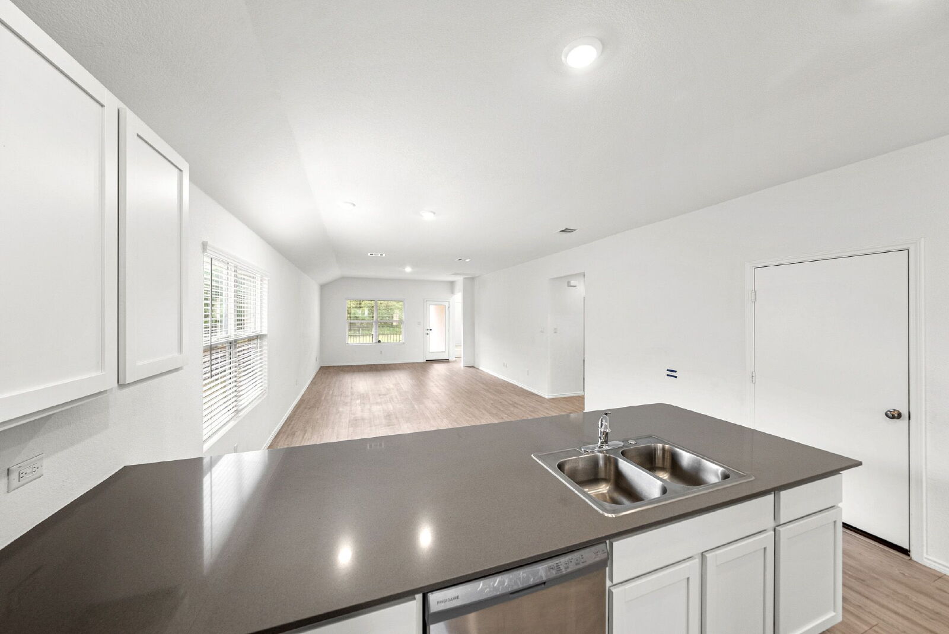
The kitchen comes fully equipped with stainless steel appliances and a refrigerator. All included to make move-in effortless. From weekday dinners to weekend brunches, you’ll enjoy cooking and entertaining in a space that’s both functional and welcoming.
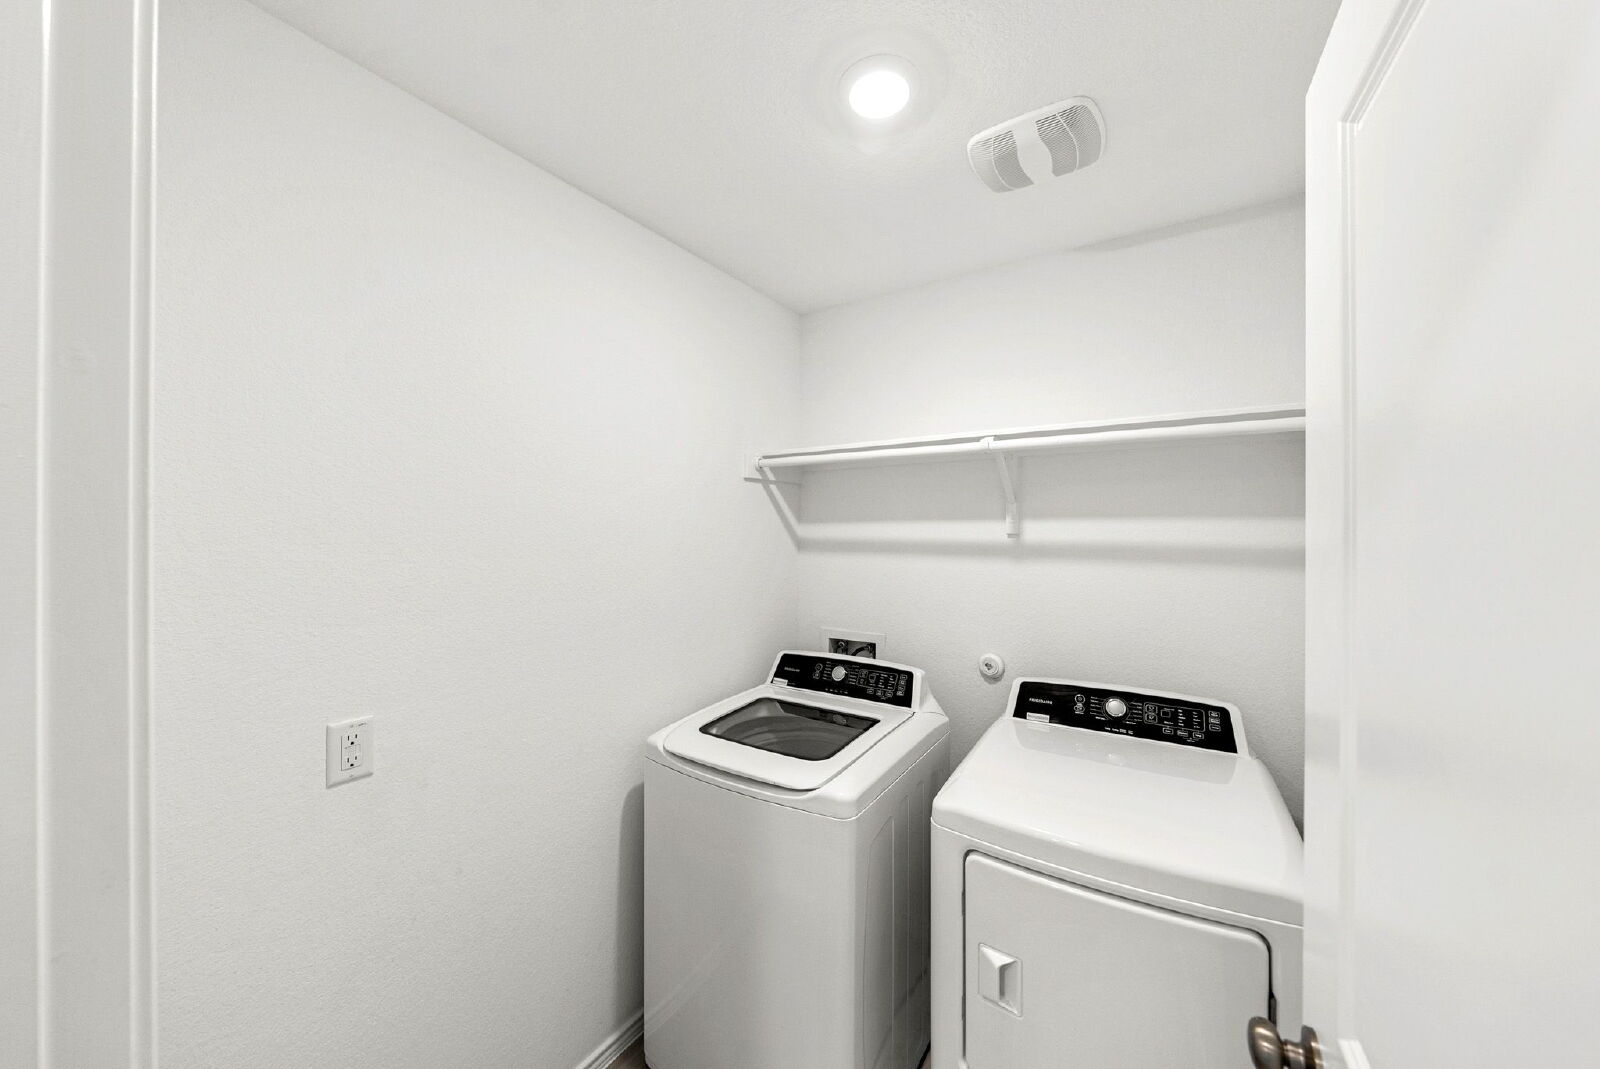
Blinds on all windows offer instant privacy and light control, while the included washer and dryer make laundry day that much easier. The two-car garage comes with a garage door opener for secure and simple access, and the full sprinkler system keeps your yard looking its best year-round with minimal effort.
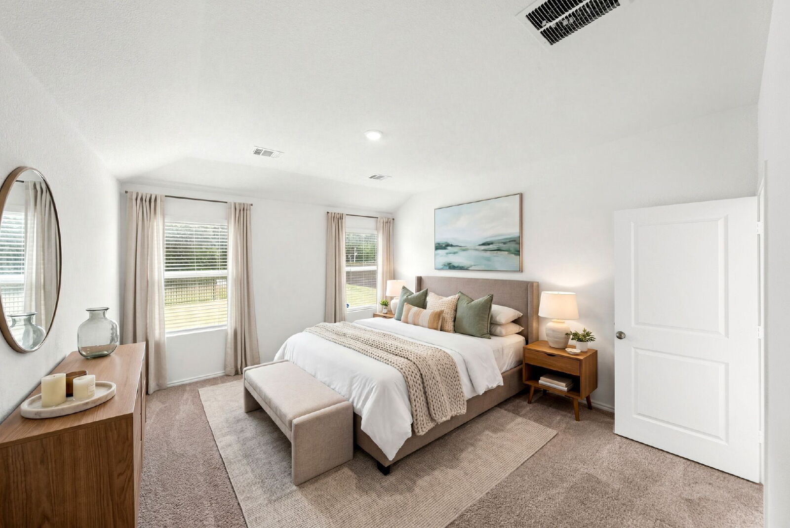
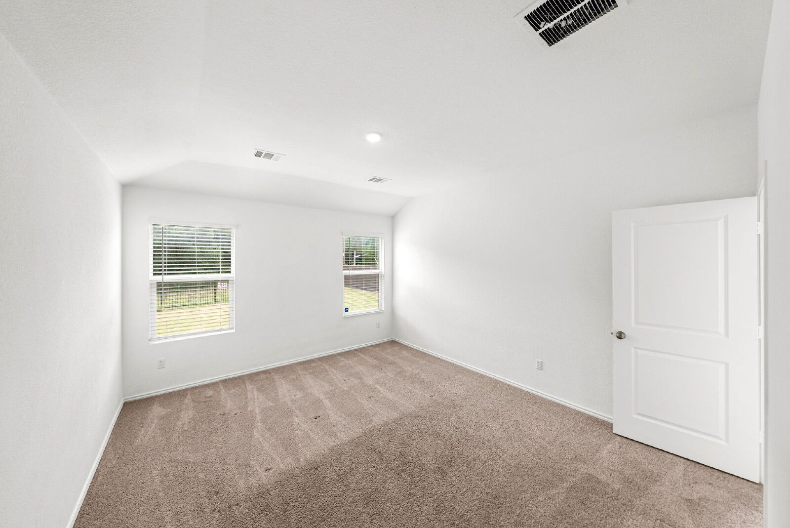
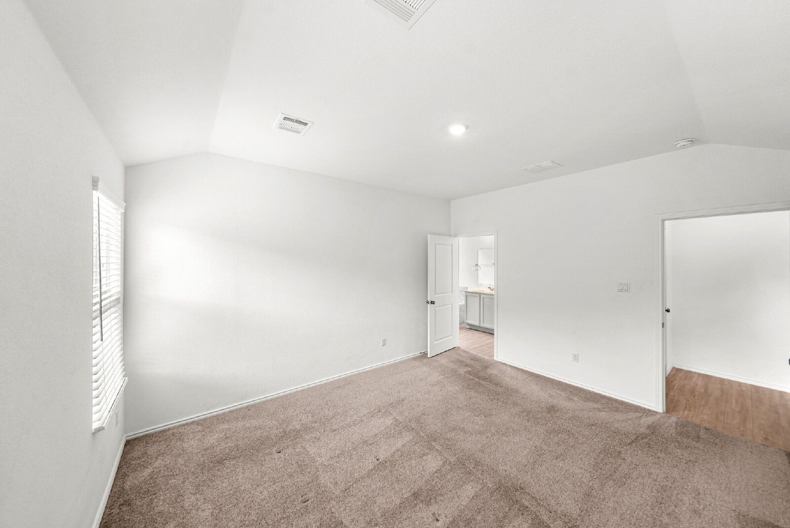
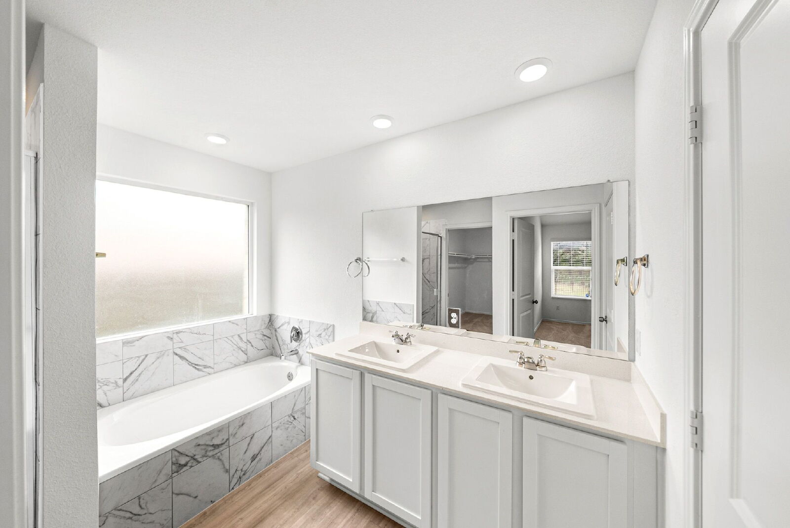
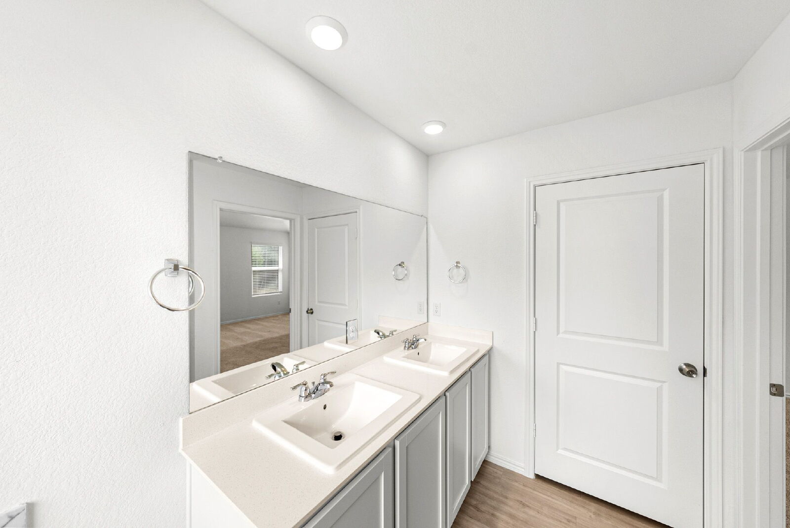
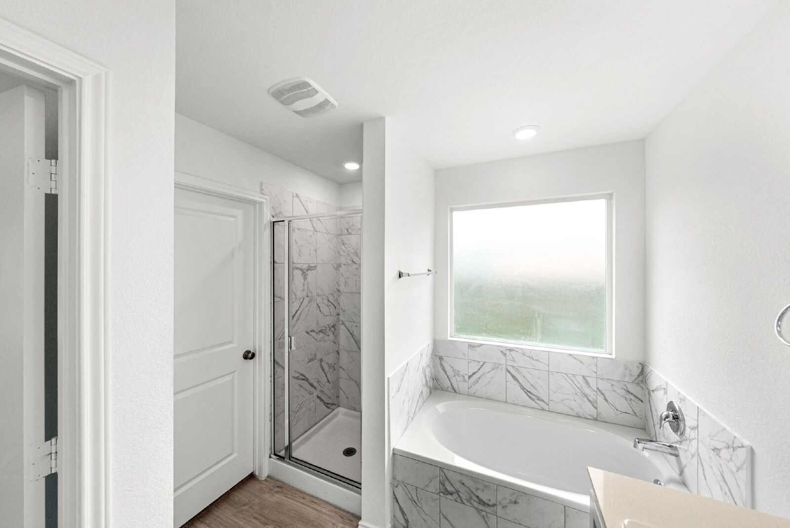
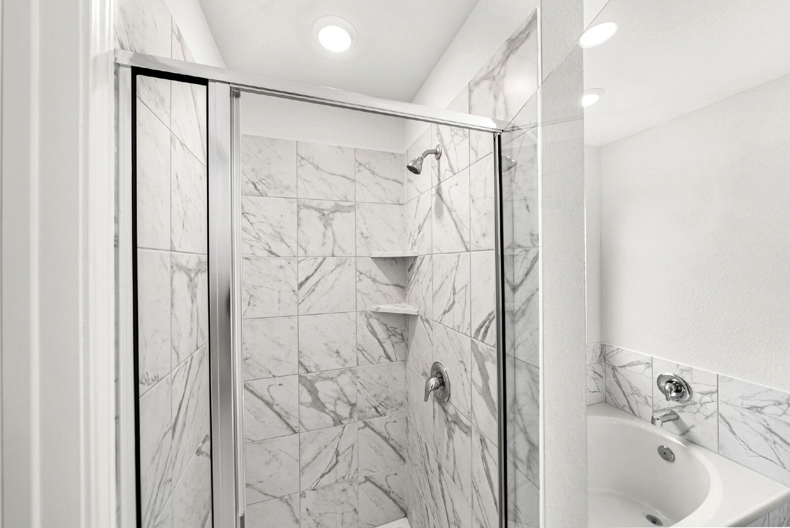
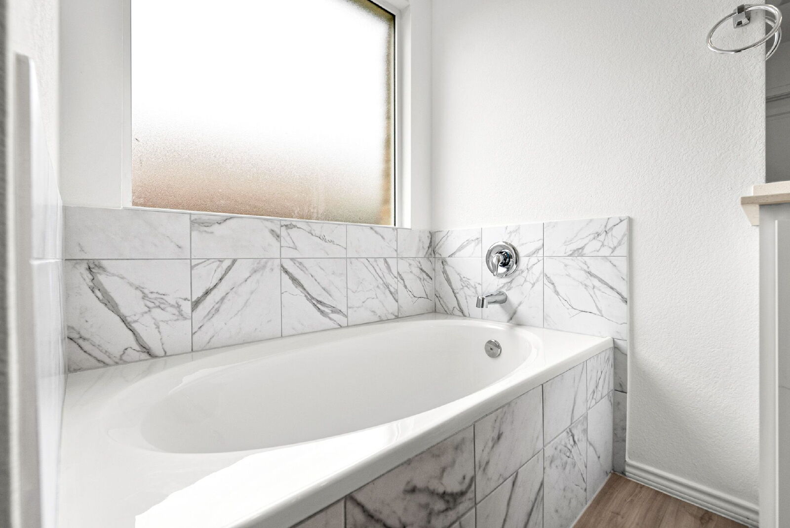
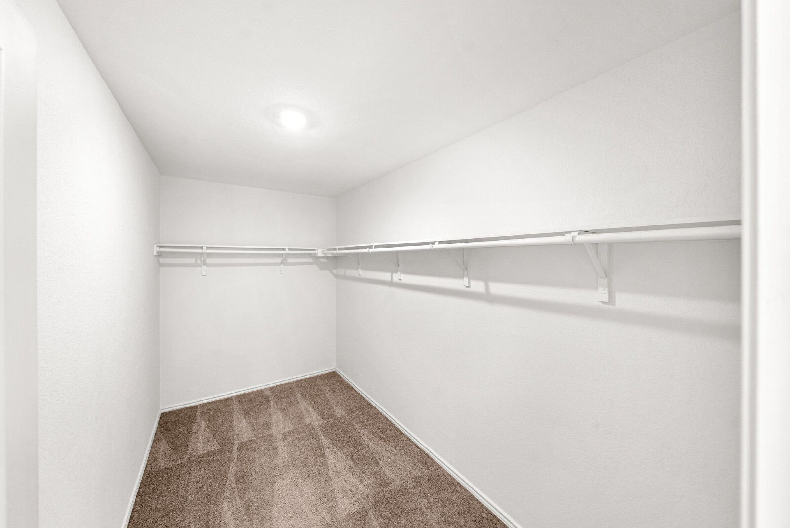
The primary suite is tucked away from the secondary bedrooms, offering a quiet retreat with ample space and a well-appointed en-suite bath. Natural light, neutral tones, and thoughtful layout choices make this home feel calm and balanced from the moment you step inside.
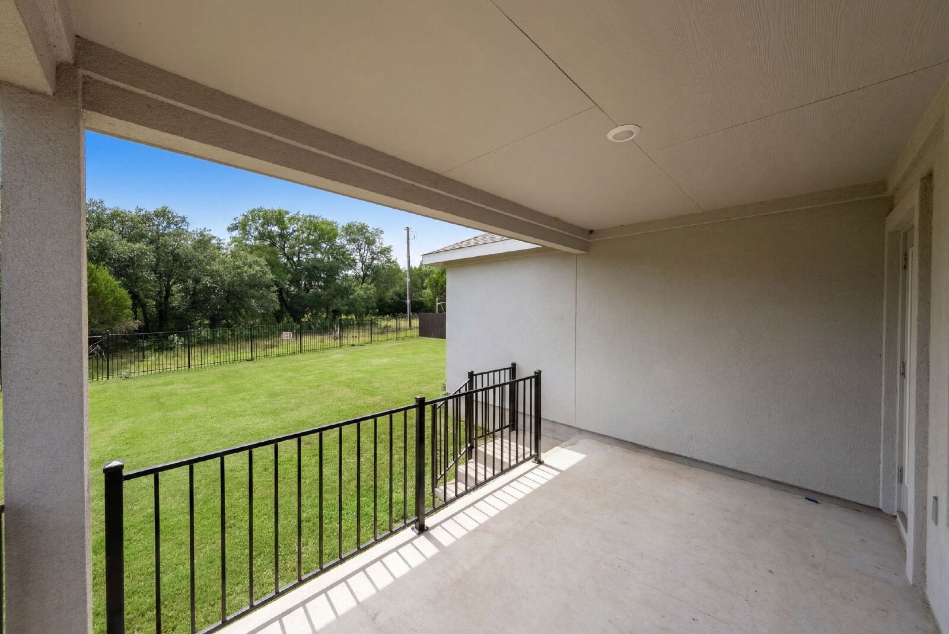
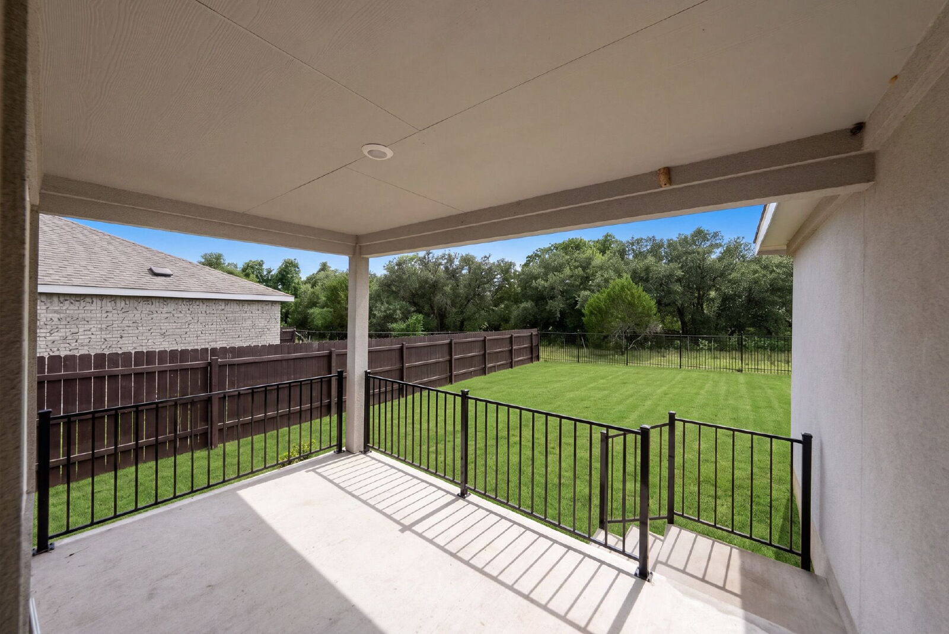
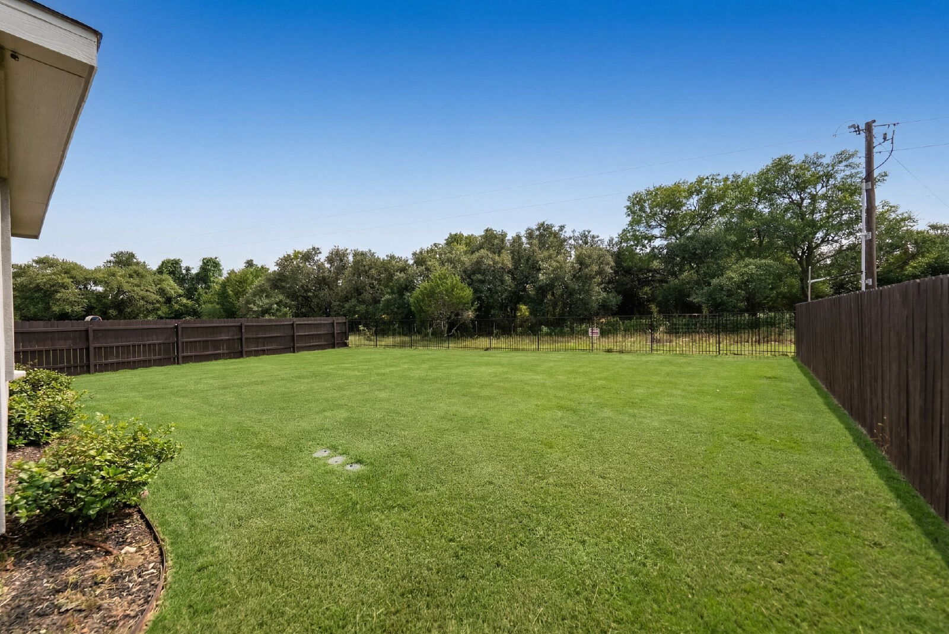
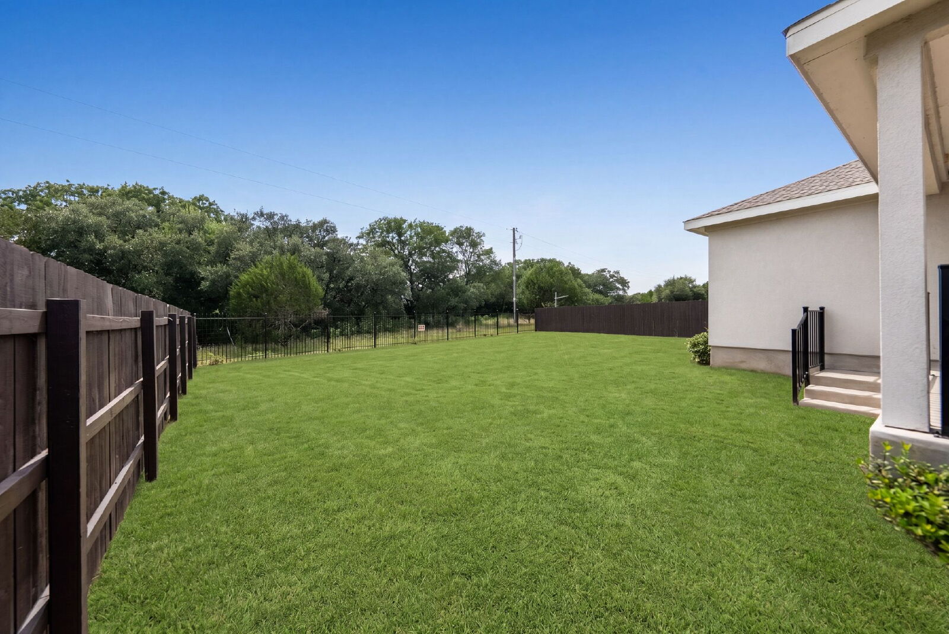
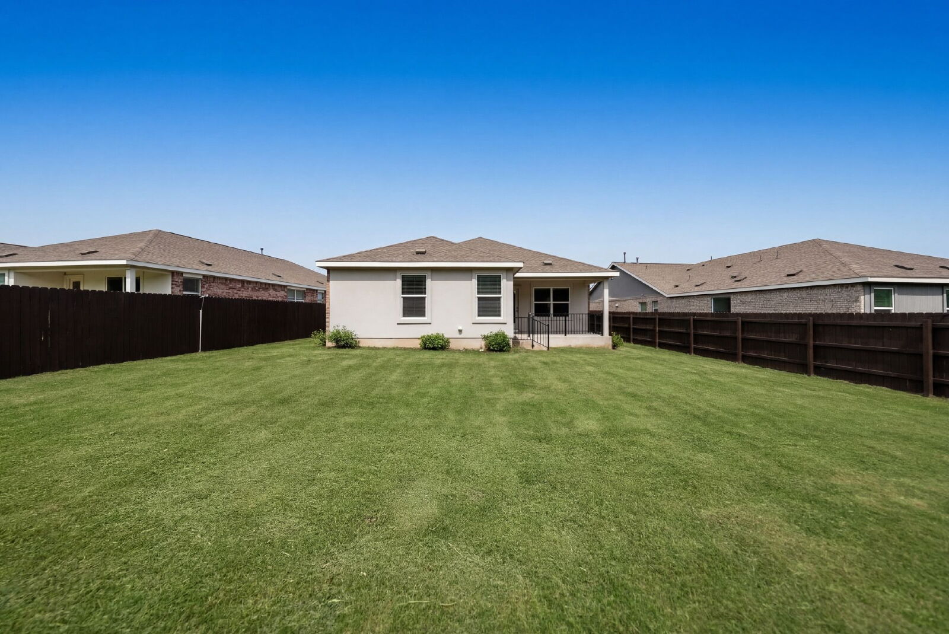
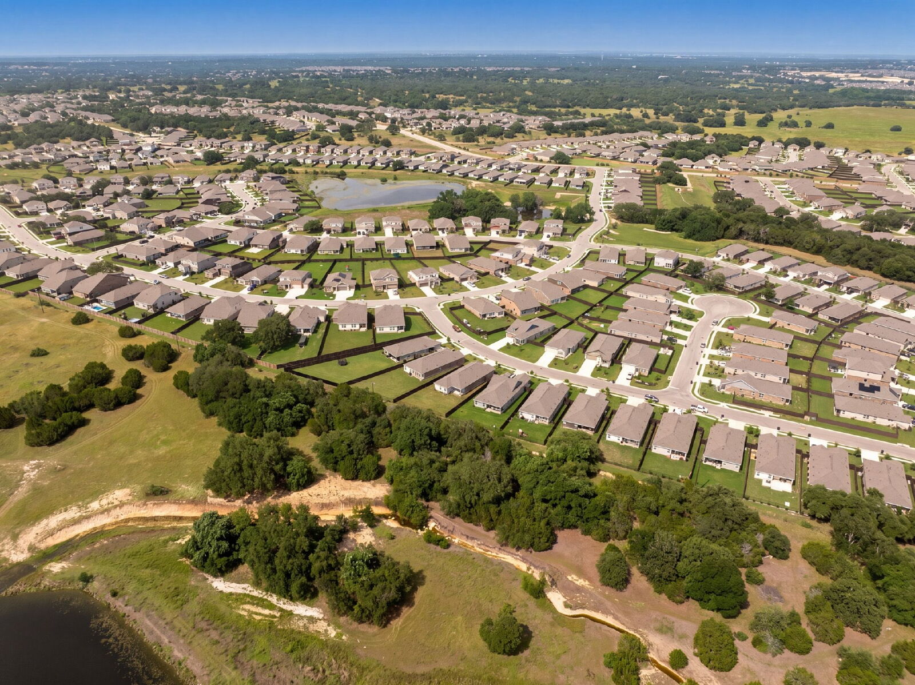
Out back, the absence of rear neighbors gives you a rare sense of openness which is ideal for peaceful evenings on the patio or simply enjoying the view without interruption.
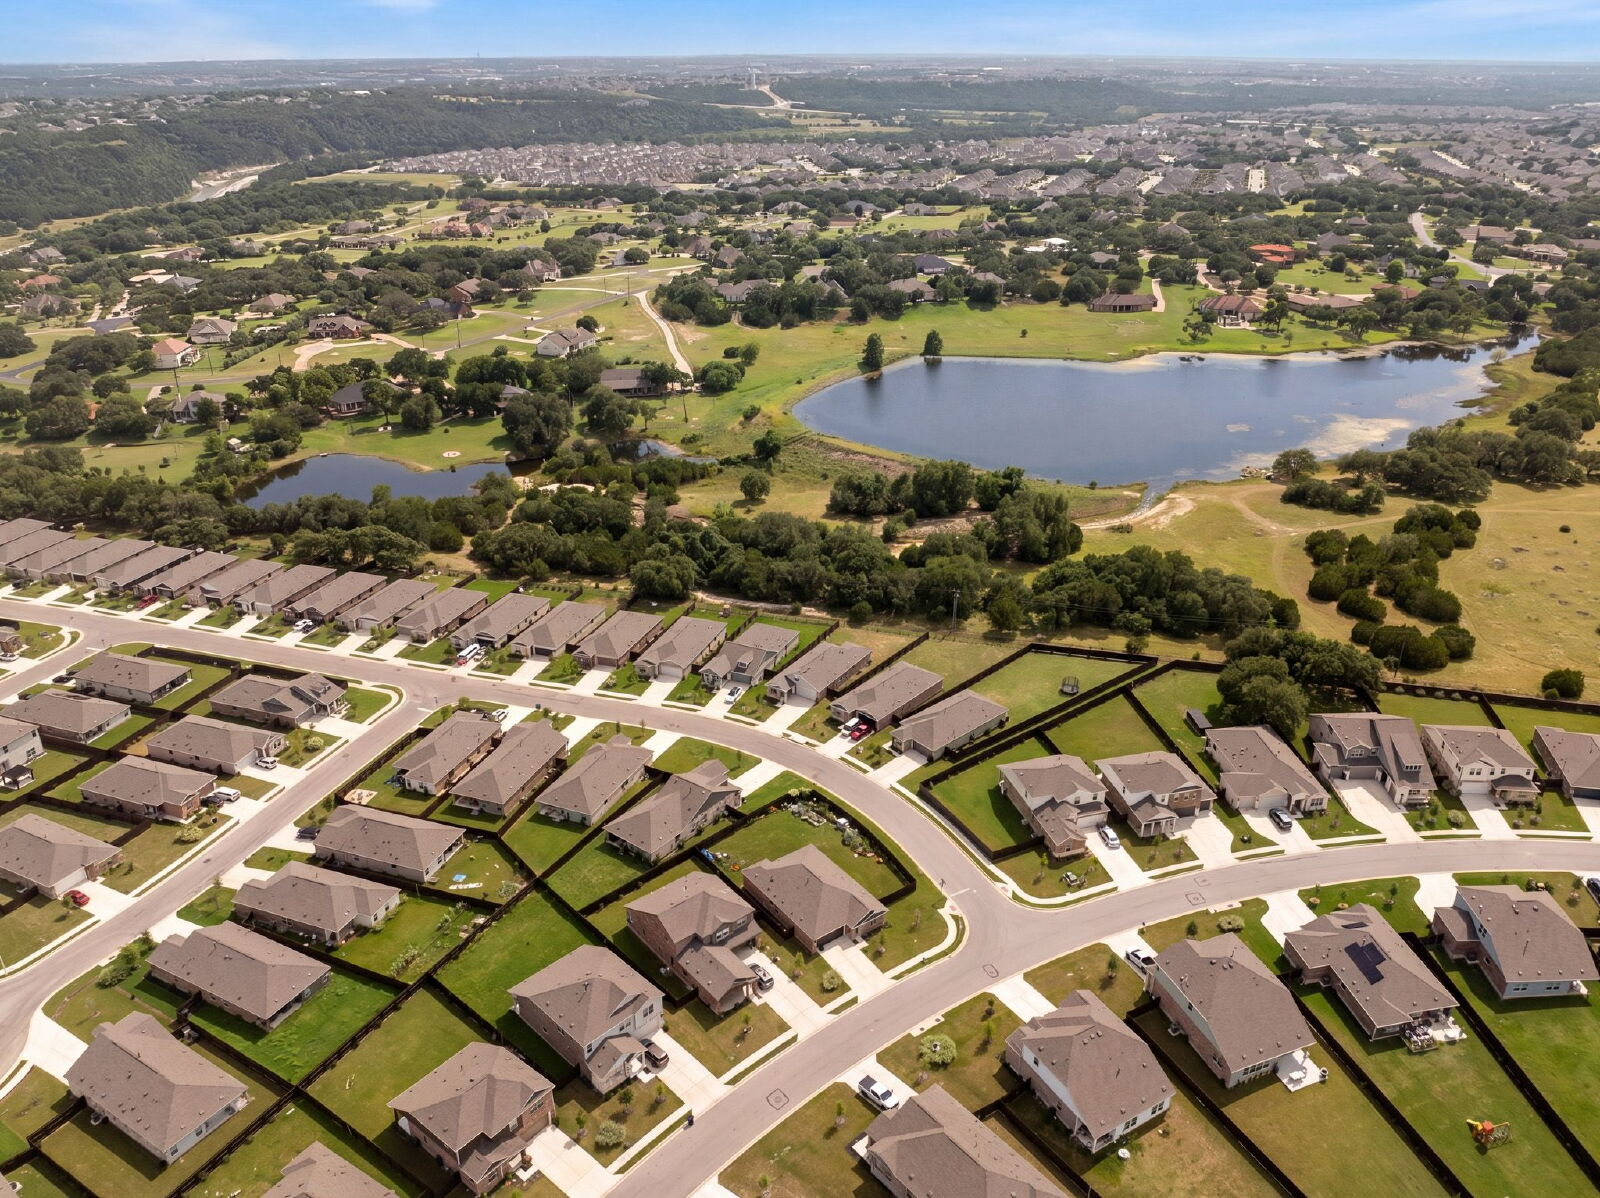
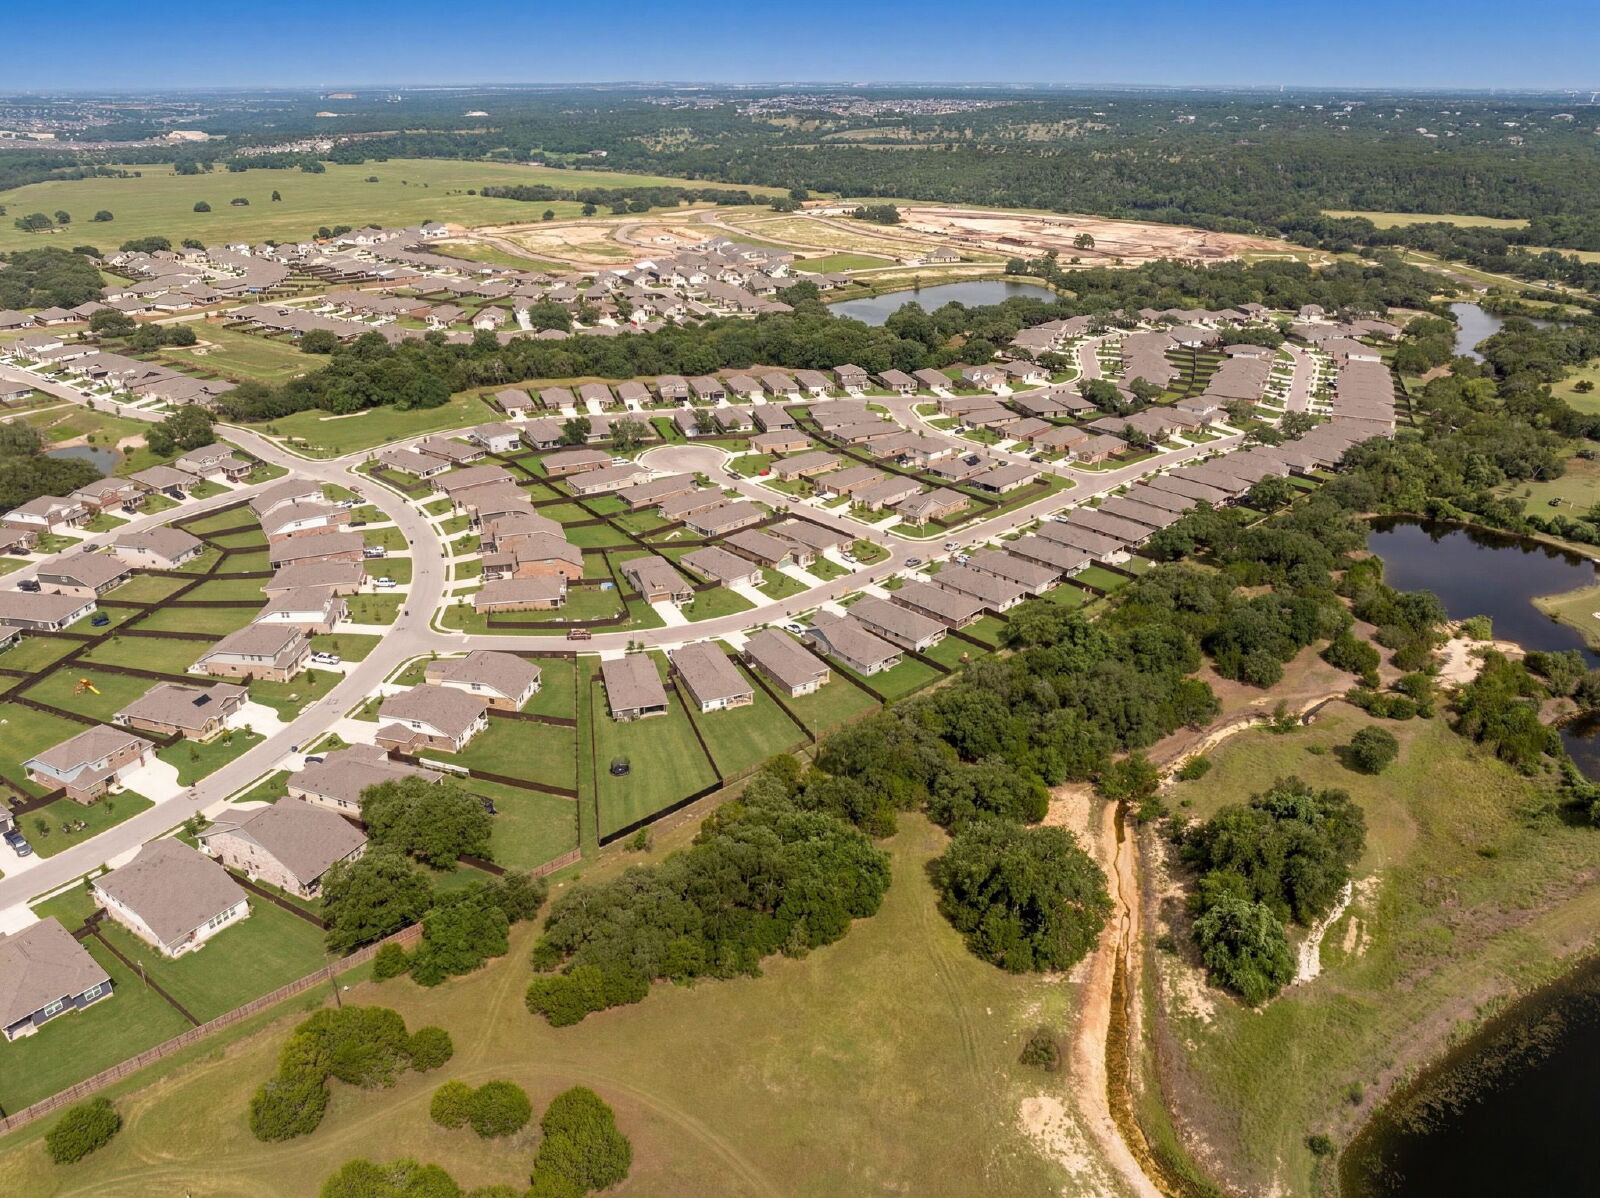
Located in a newly developed community with easy access to daily essentials, this home offers a fresh, low-maintenance lifestyle that’s ready to go on day one.
If you’re looking for a clean slate in a home that’s move-in ready and designed for the way you live today, this Lennar Collins plan might just be the perfect fit. Schedule a tour and experience the feeling of brand-new living.
#homelabpropertymanagement #homelab #newrental #investment #rentals #sanantonio #residential #AnotherOne #family #home #listwithus #listwiththebest #thankyou #service #militarycityusa #military #zillow #realtor.com #trulia #relocation #family #home #relocation #realtor #realestate
Security Deposit Description
Security Deposit Equal to 1 Months Rent - Security Deposit Alternative Programs Available - Fees May Apply - Subject to ApprovalPet Restriction
Pet Allowed - Pet Screening Required - See Pet Policy Under Resources for Additional Information - ALWAYS Call or Text with specific Pet Questions as each property is different. https://www.homelabpm.com/residentsParking
Attached Garage | Number of spaces: 2Features and Amenities
Amenities
- Air Conditioning
- Dryer
- Garage
- Garage Door Opener
- Garden Tub
- Oversized Homesite
- Refrigerator
- Sprinkler System
- Washer
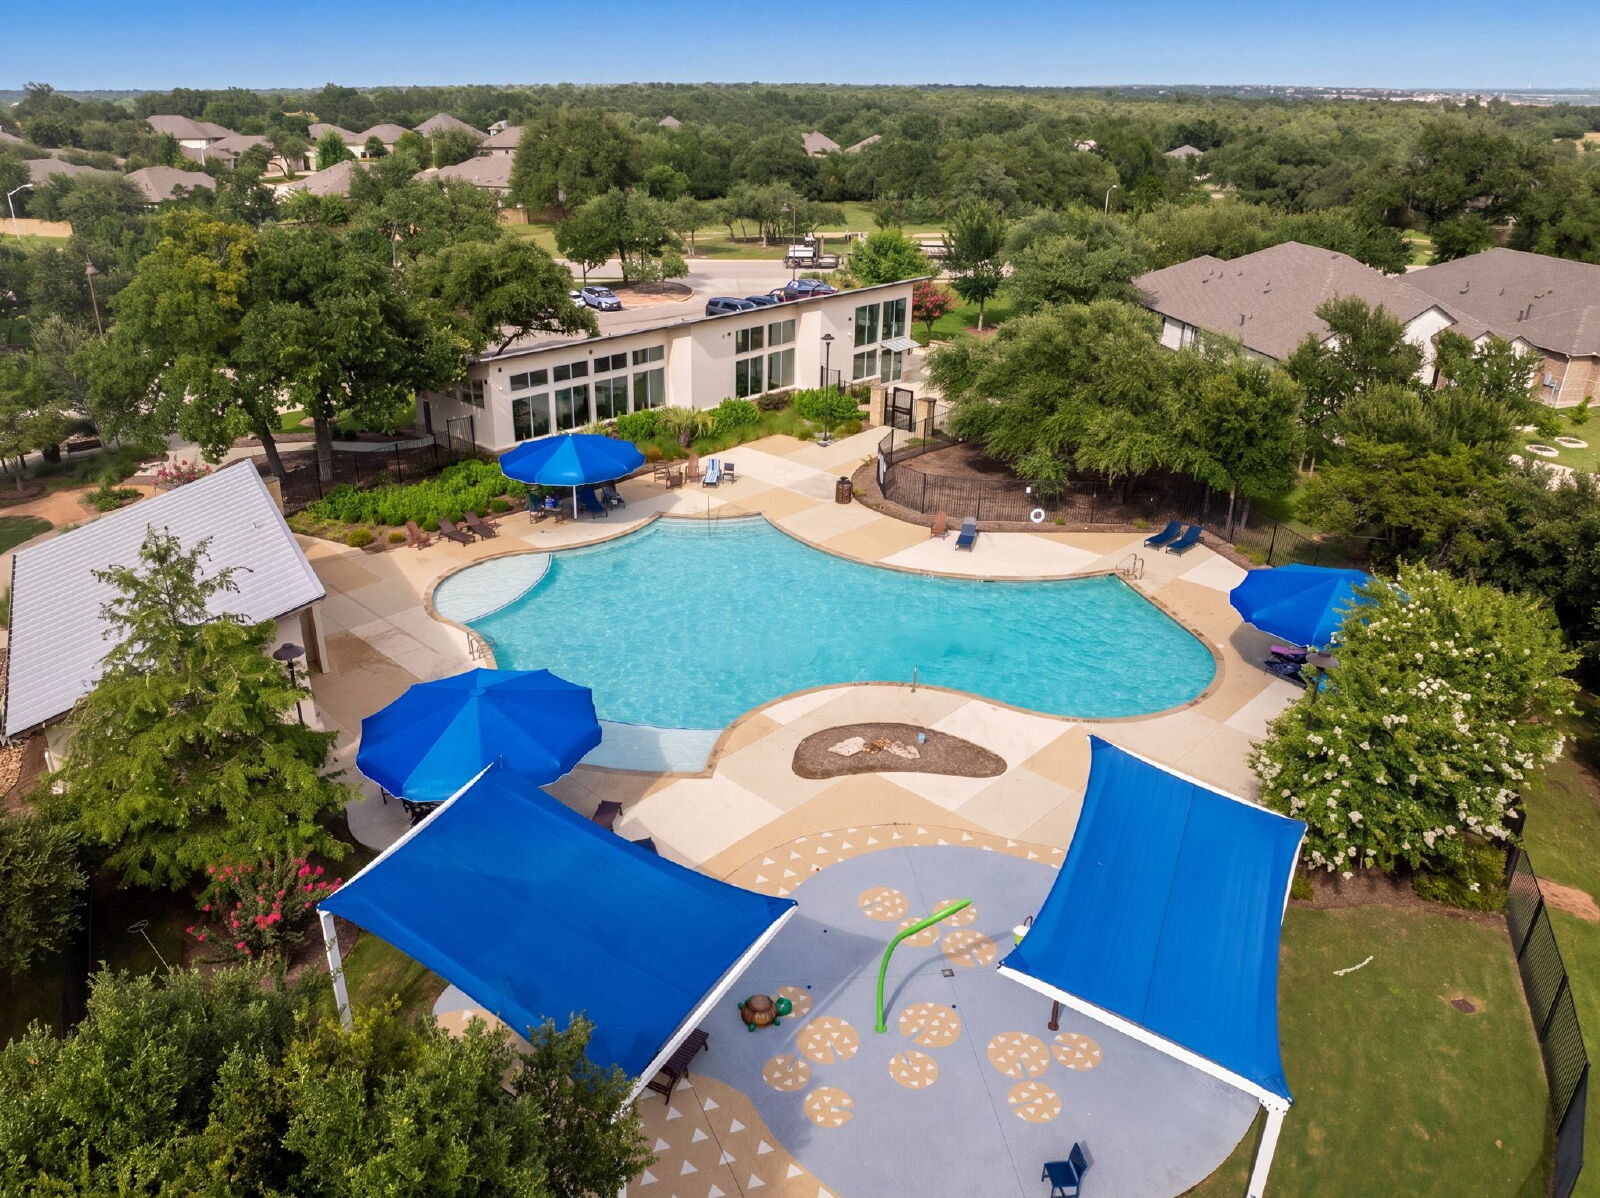
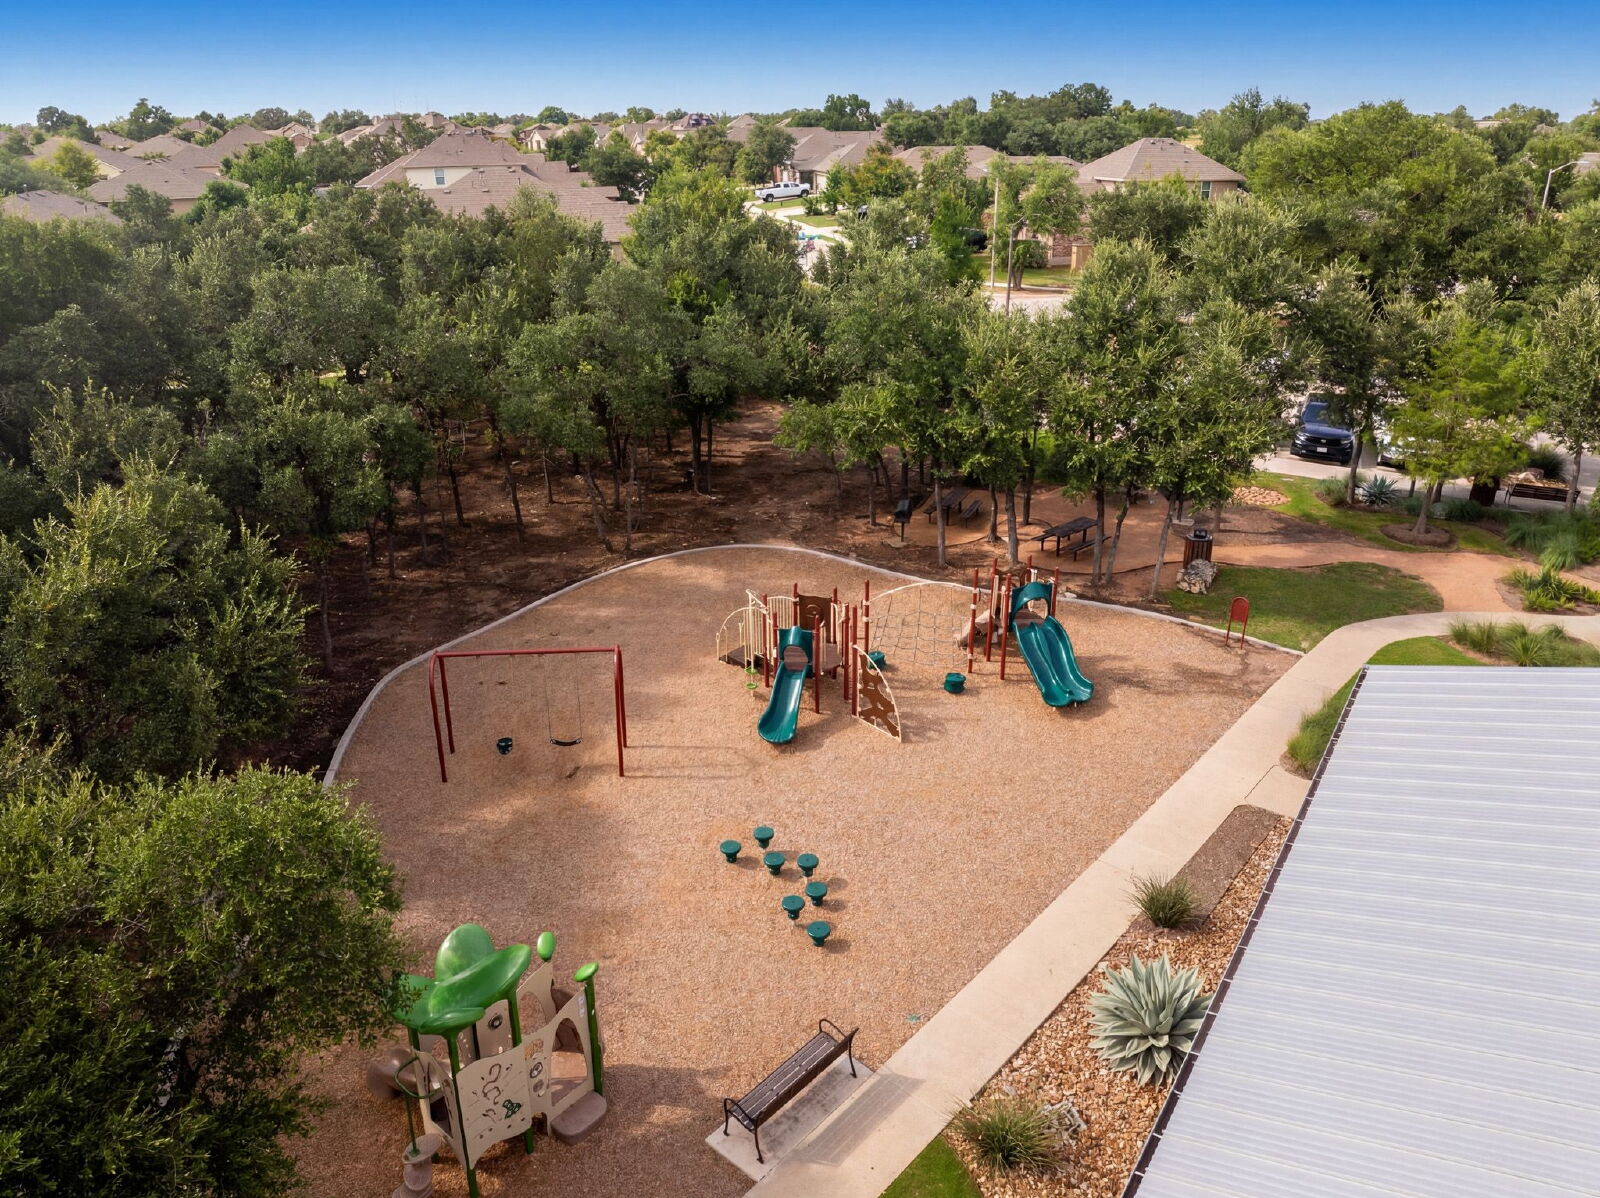
Community
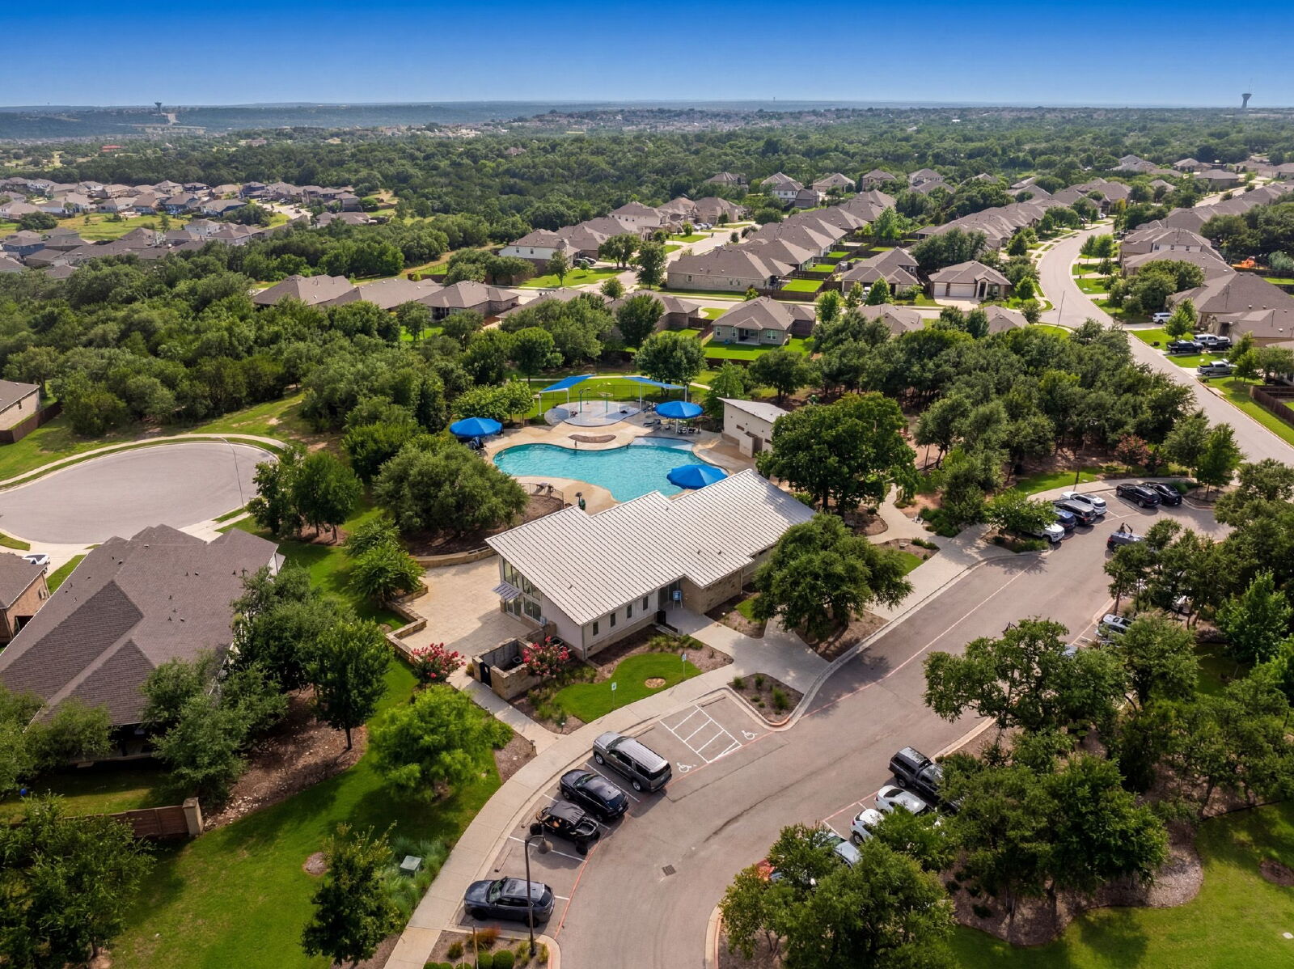
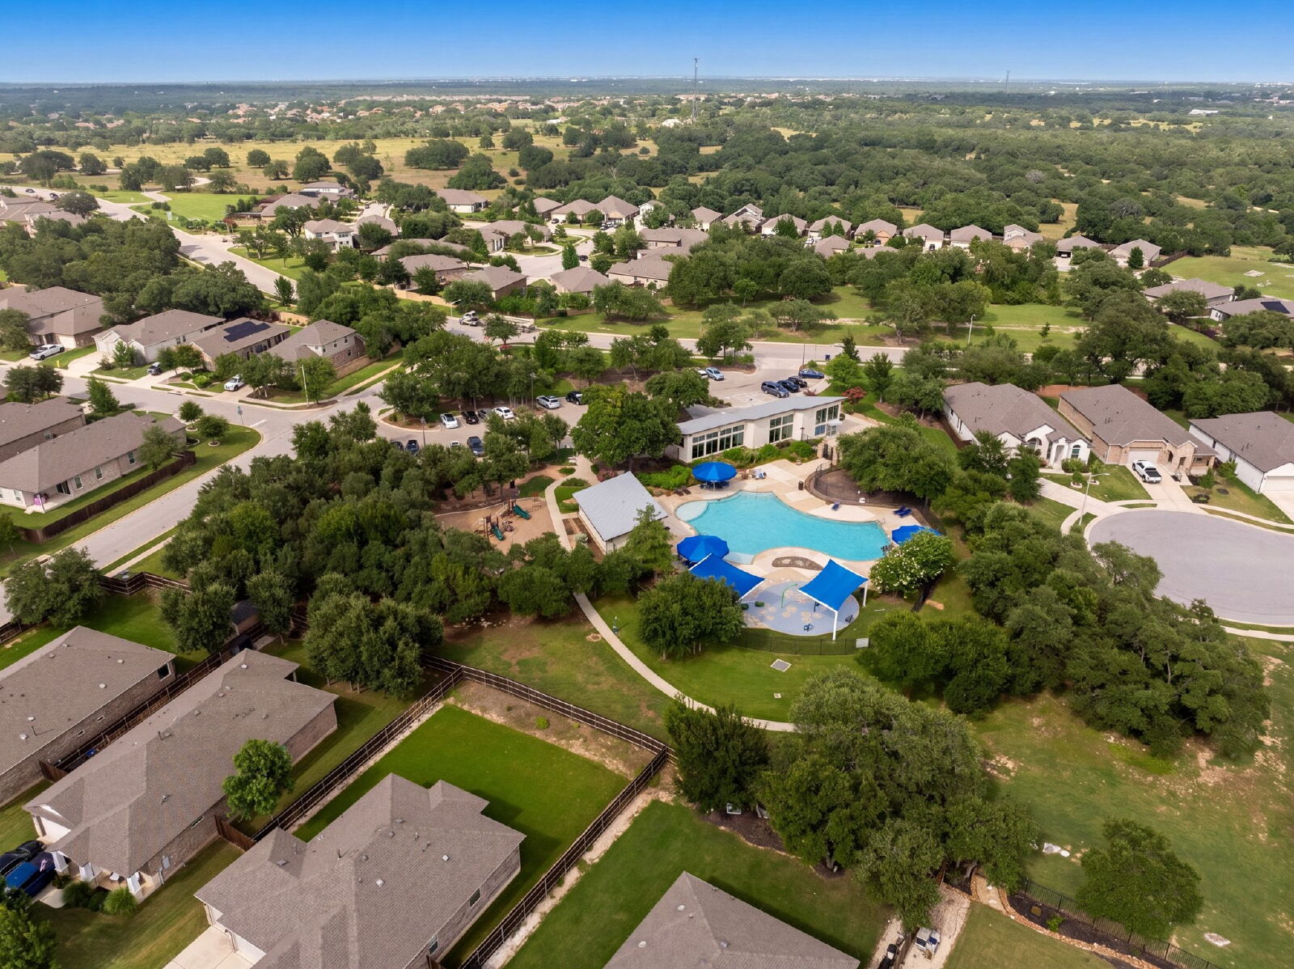
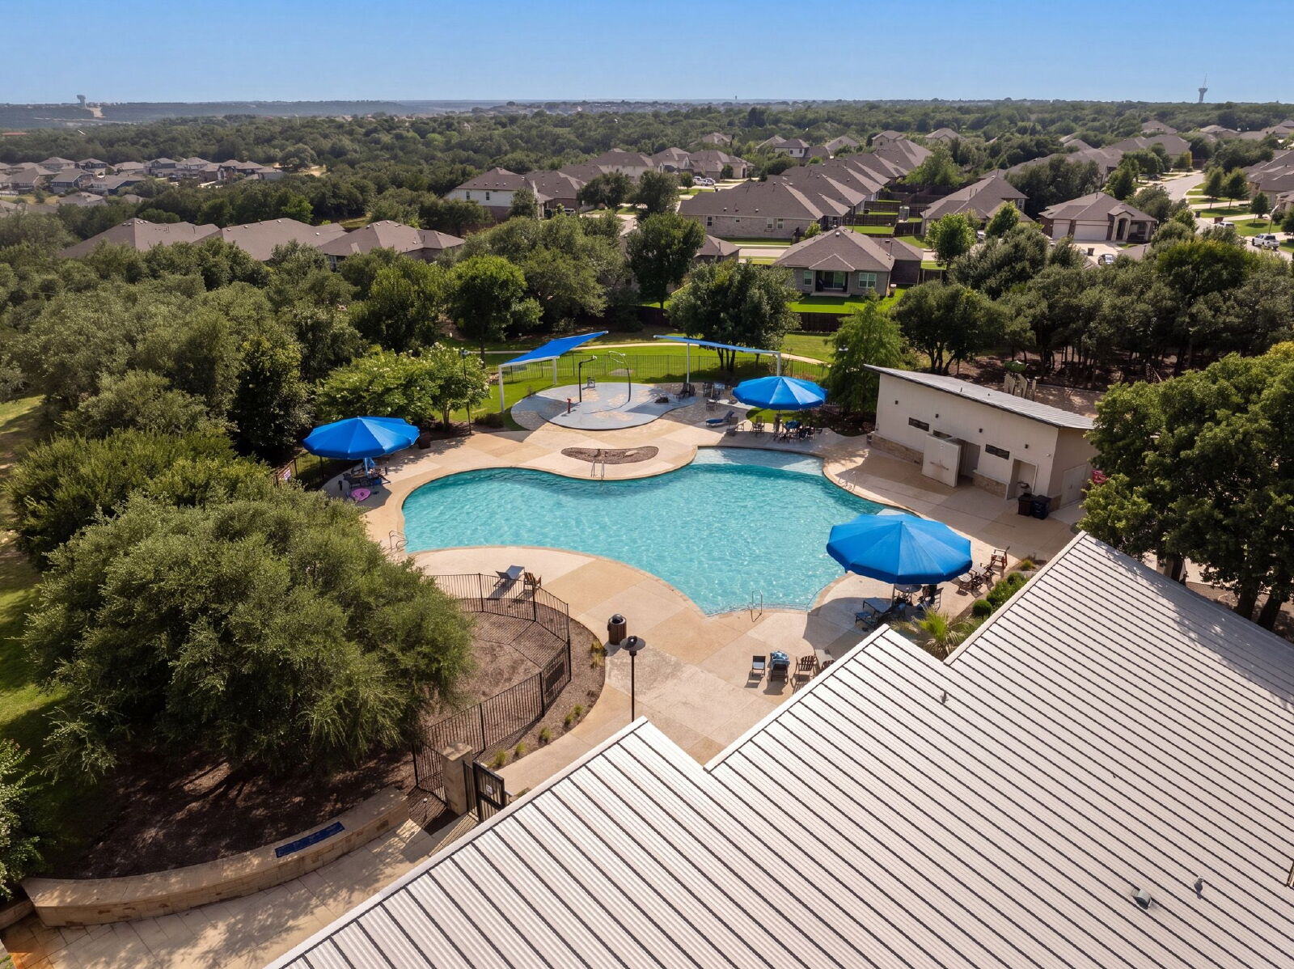
- Clubhouse
- Community Pool
- Park
- Playground
- Splash Pad
Flooring
- Carpet
- Luxury Vinyl Plank
Kitchen
- 50/50 Stainless Steel Sink
- Dishwasher
- Disposal
- Freezer
- Gas Stove
- Granite Countertops
- Microwave
- Peninsula Island
- Refrigerator
- Shaker style cabinetry
- Stainless Steel appliances
- White Cabinets
Outdoor
- Covered Patio
- Greenbelt
- Landscaping
- Wrought Iron Fence
Rooms
- Bedroom 2
- Bedroom 3
- Family Room
- Laundry Room
- Owner's Suite
- Primary Bath
- Primary Bedroom