
{"pluginID":"1","url":"san-antonio-homes-for-rent"}
9907 Kalm Brome
San Antonio, TX 78254
Full Gallery

Property Details
$2,500.00
USD / Month
5 Beds
Beds
3
Baths
2539
sqft
•
For Rent
Building Type:
Single Family
Deposit:
$2,500.00
Pets:
No
Date Available:
Immediately
Ask about our current rent incentives and specials being offered and book your self guided tour.
VIDEO TOUR: https://youtu.be/BpShvkY9E2Q
3D MATTERPORT: https://my.matterport.com/show/?m=sphvcgVRn1E
APPLY HERE: https://www.homelabpm.com/san-antonio-homes-for-rent
PET SCREENING: https://scan.ourpetpolicy.com/lease-packet/71Q12WS
SCHEDULE SHOWING HERE: https://www.homelabpm.com/schedule-showing
PET POLICY, HOW TO QUALIFY, SCREENING CRITERIA HERE: www.homelabpm.com/residents
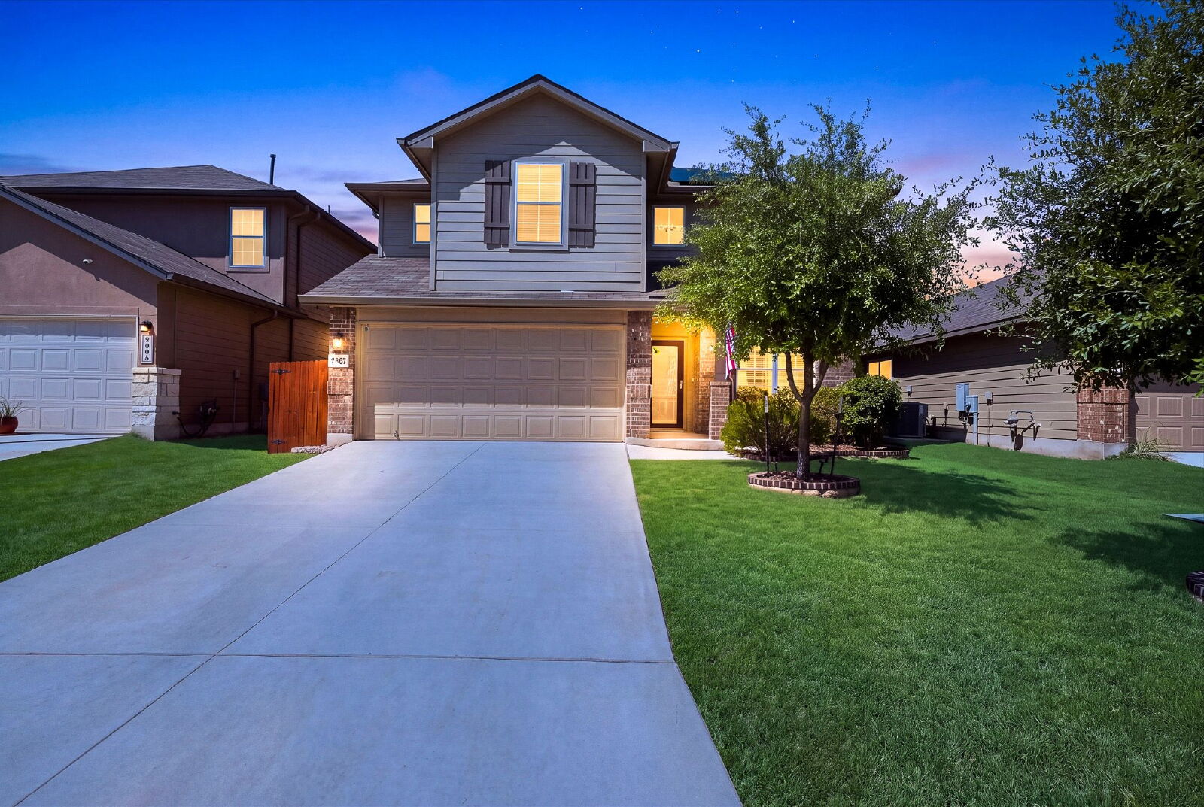
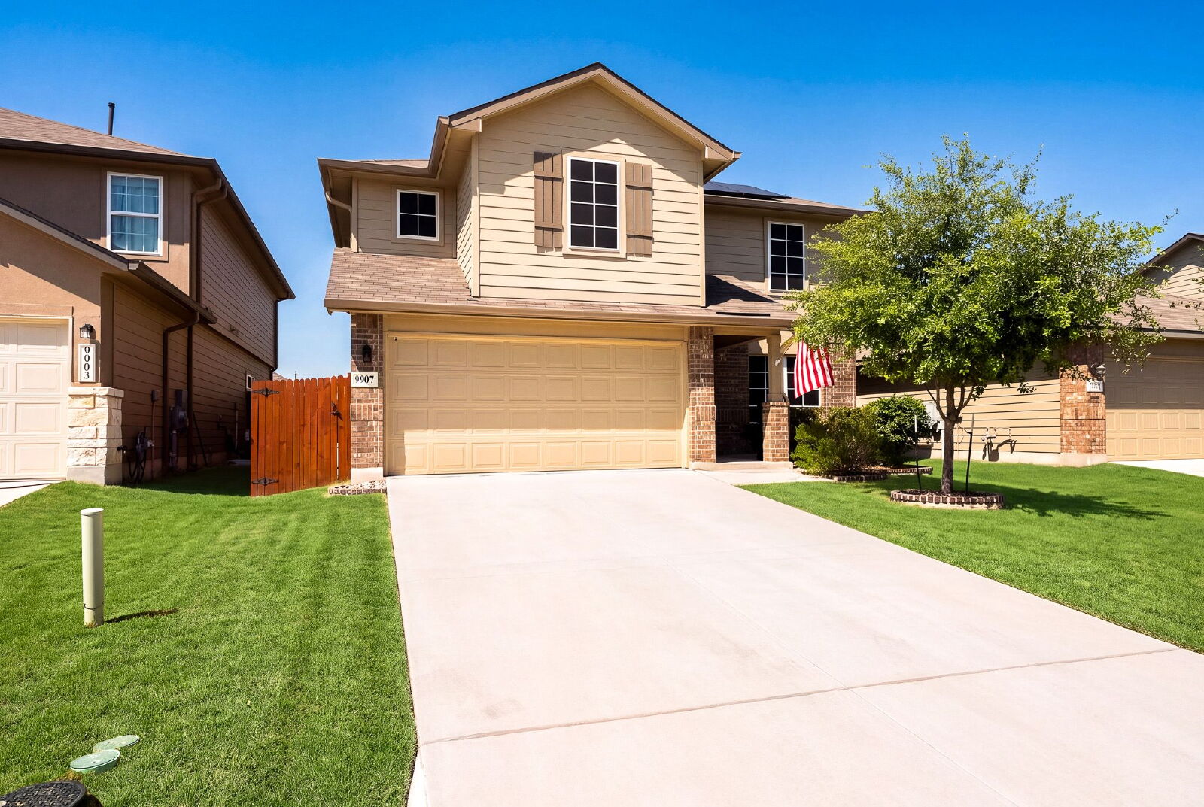
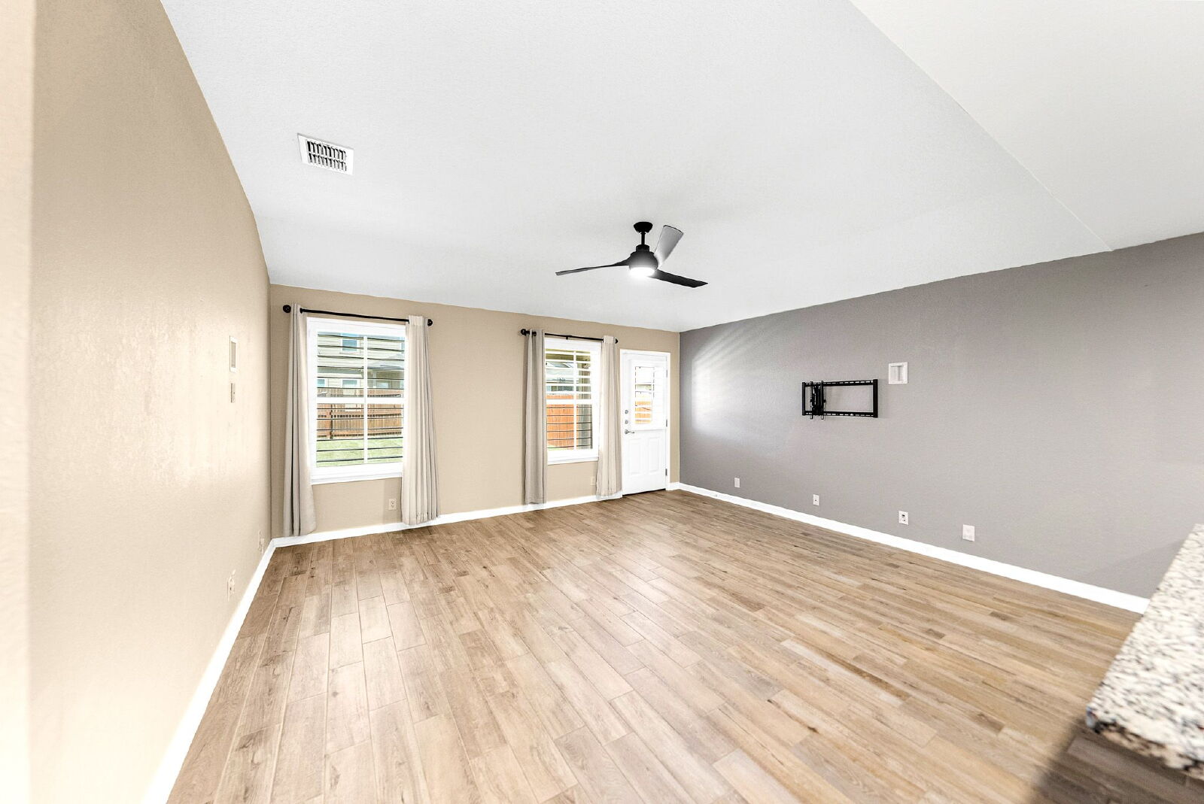
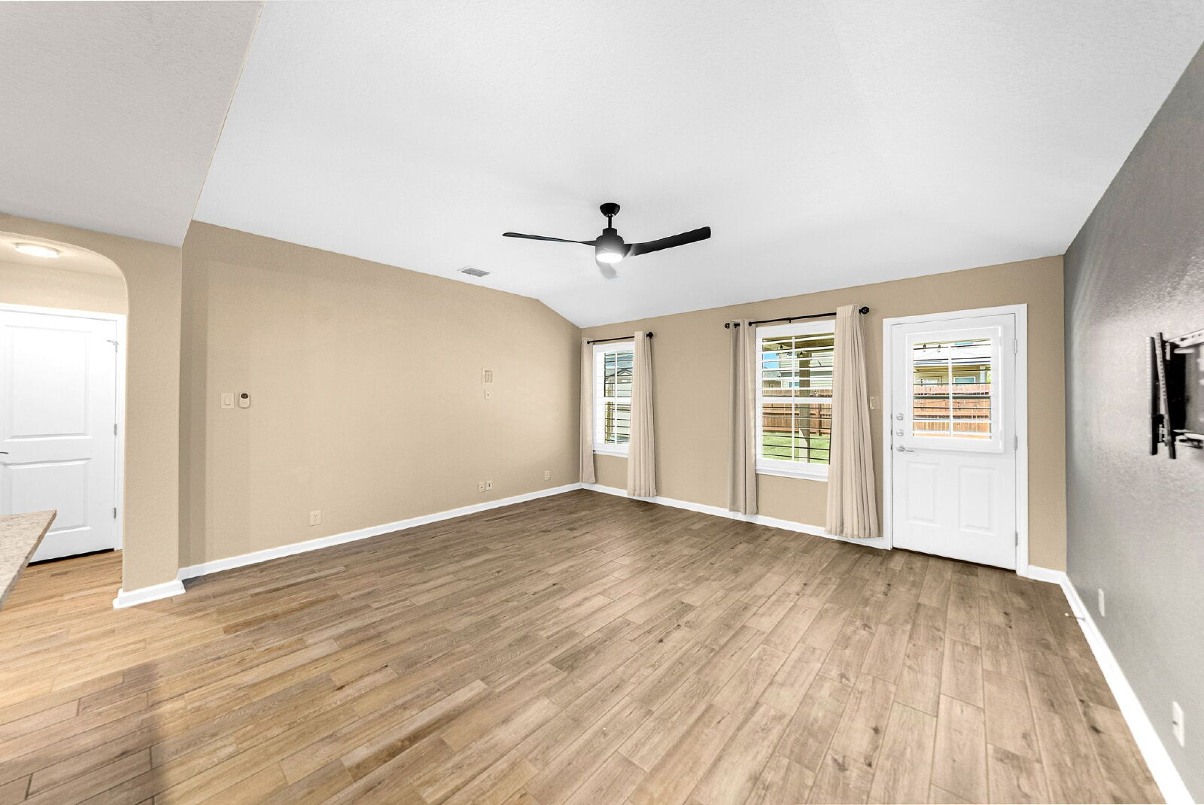
Some homes give you room to spread out. This one gives you reasons to look forward to coming home. Game days upstairs with surround sound. A morning workout in a garage with its own mini split. Quiet evenings under outdoor string lights. This 5 bedroom, 2.5 bathroom Lombardi floor plan offers 2,539 square feet with thoughtful extras that make the spaces beyond the living room just as inviting.
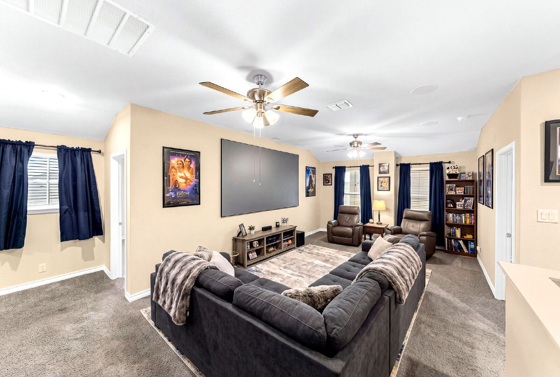
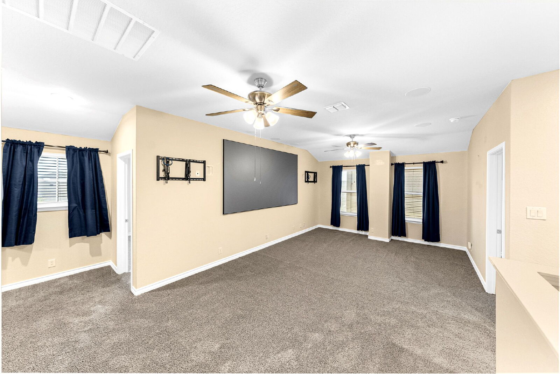
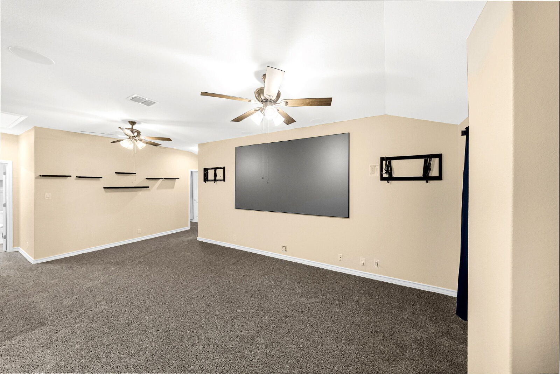
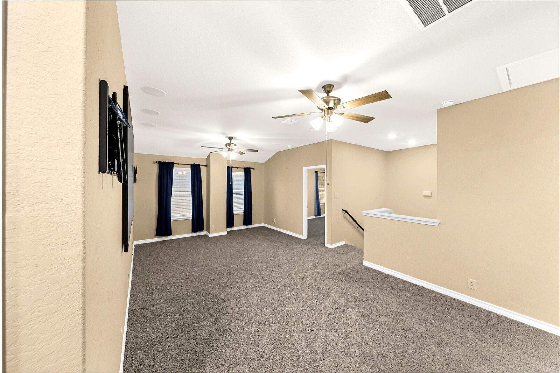
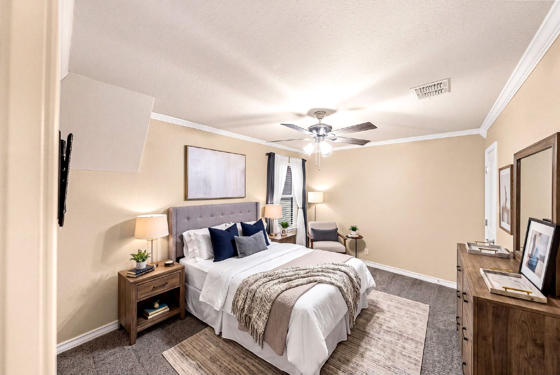
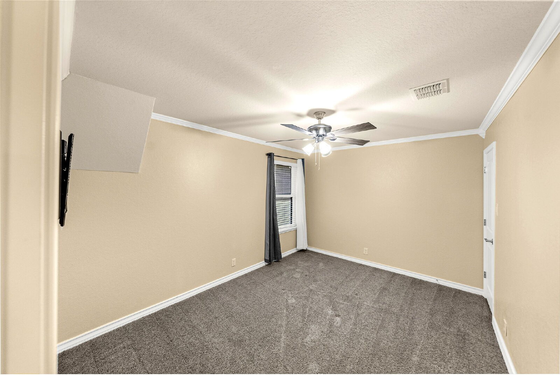
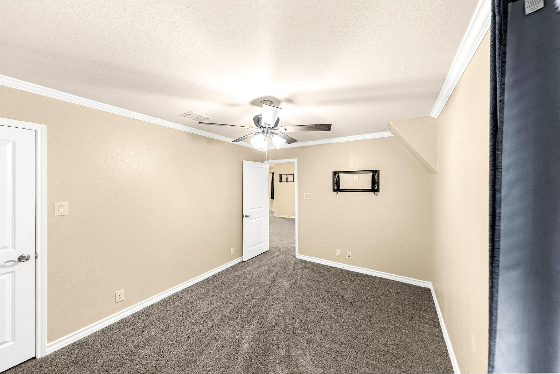
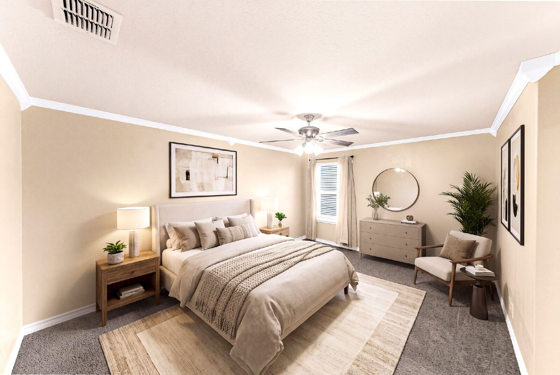
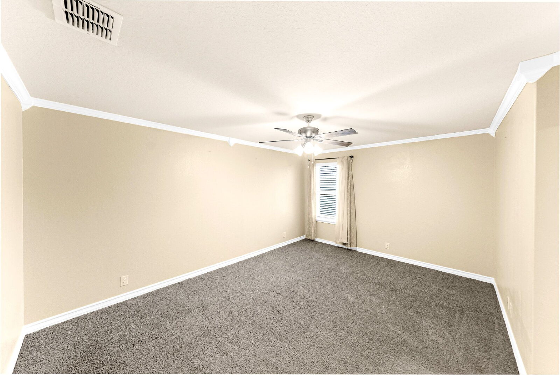
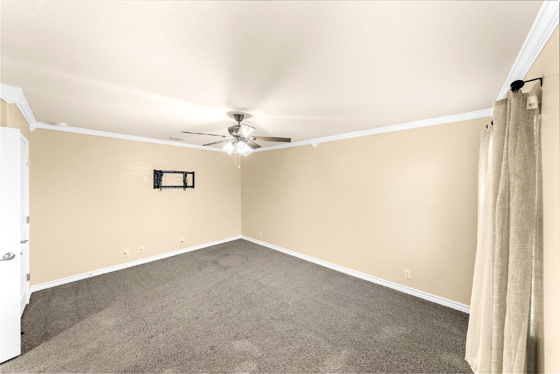
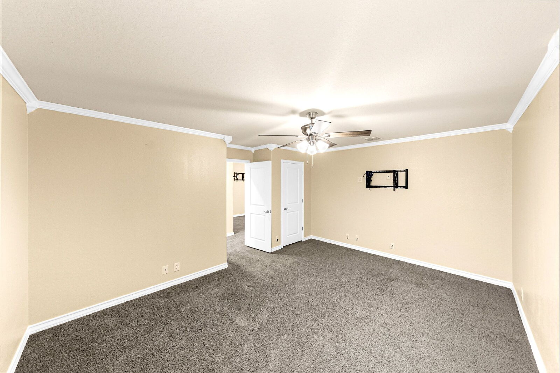
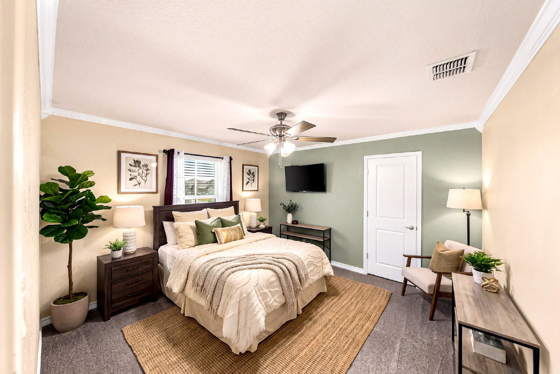
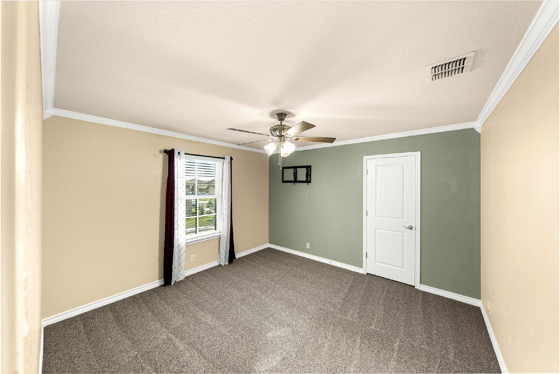
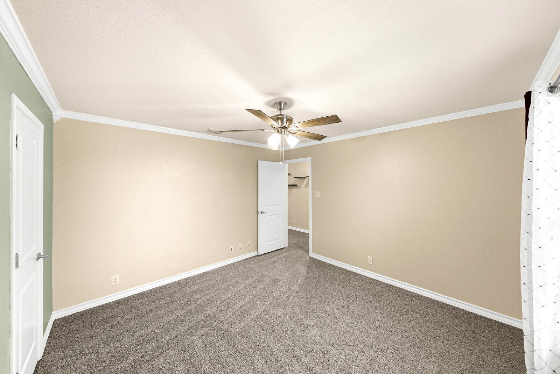
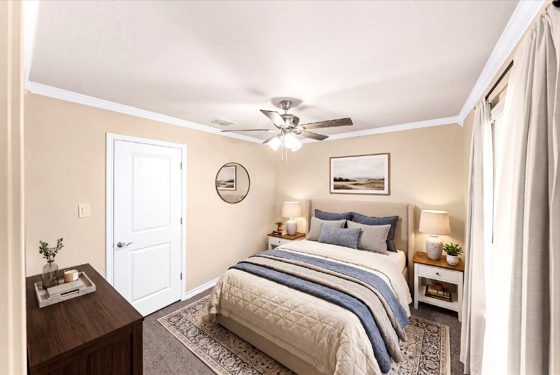
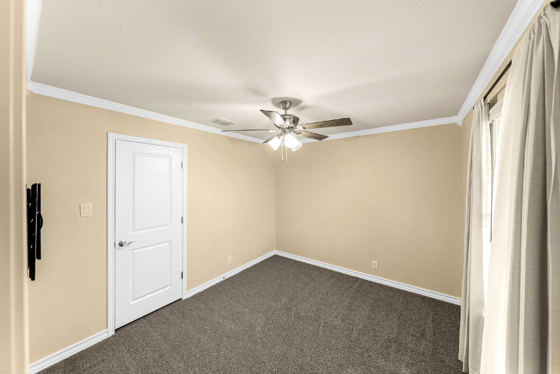
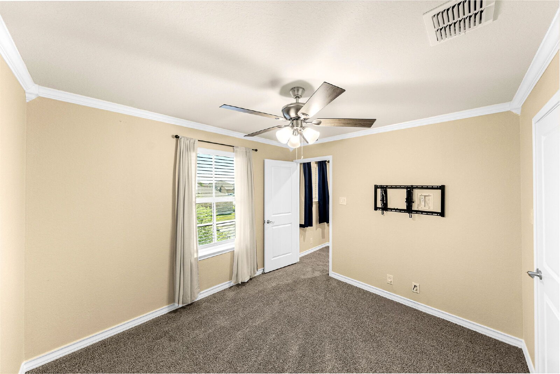
Your new game day headquarters is upstairs. The game room features a projector screen, surround sound, and two additional TV mounts, setting the stage for a sports and entertainment setup worth staying home for. Imagine the big matchup on the screen, snacks within reach, and space to follow more than one game when you add your televisions. When the final whistle blows, dim the lights and settle in for a movie night with sound that brings the action into the room. Four secondary bedrooms share the second floor, giving you options for sleeping space, a home office, or a room dedicated to your favorite hobby.
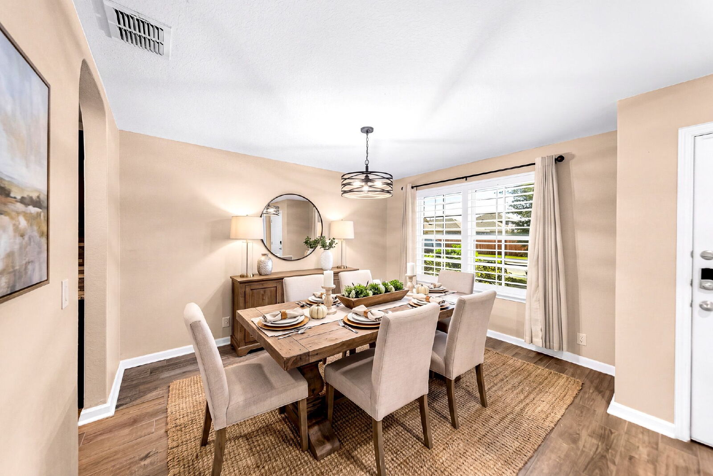
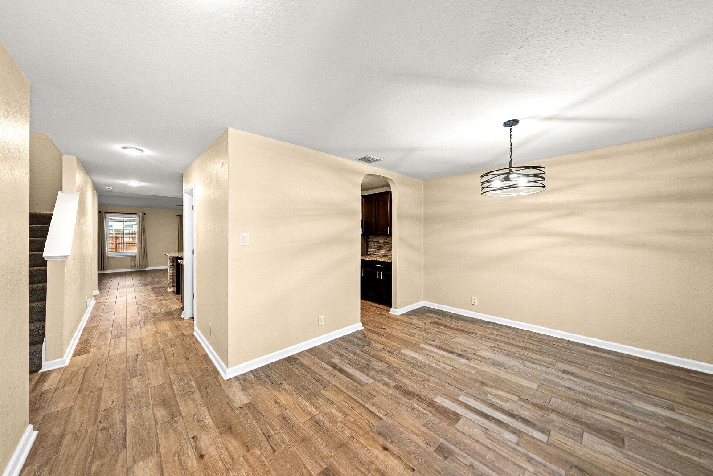
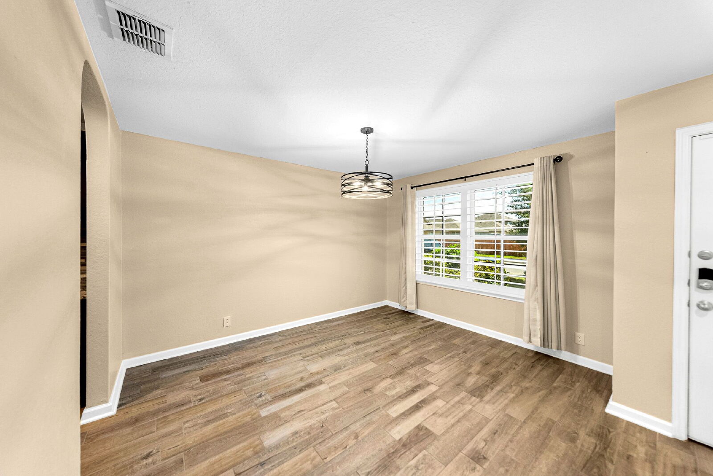
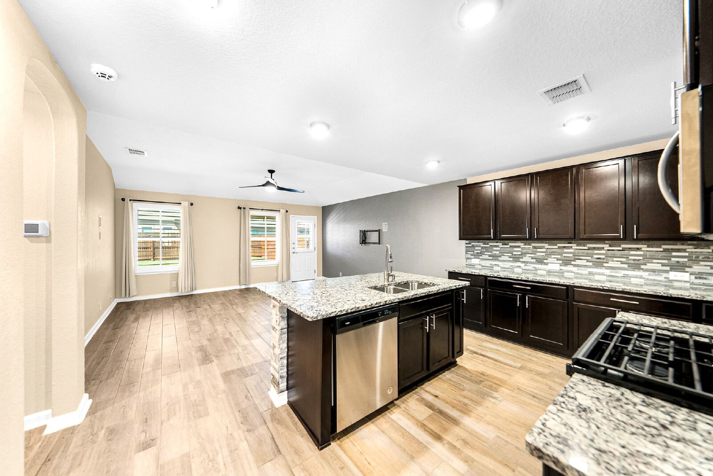
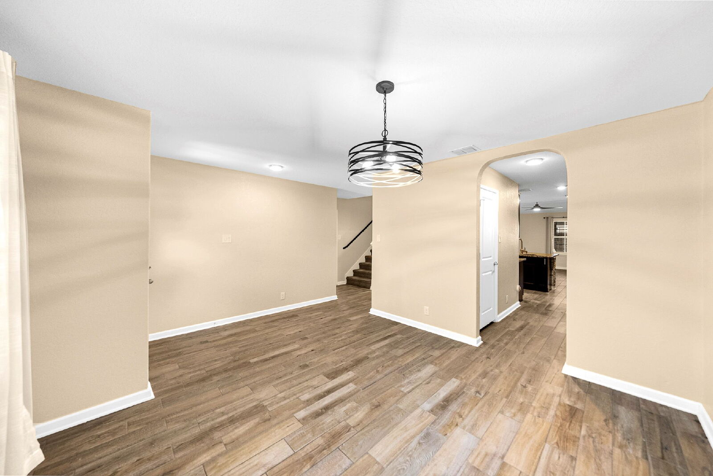
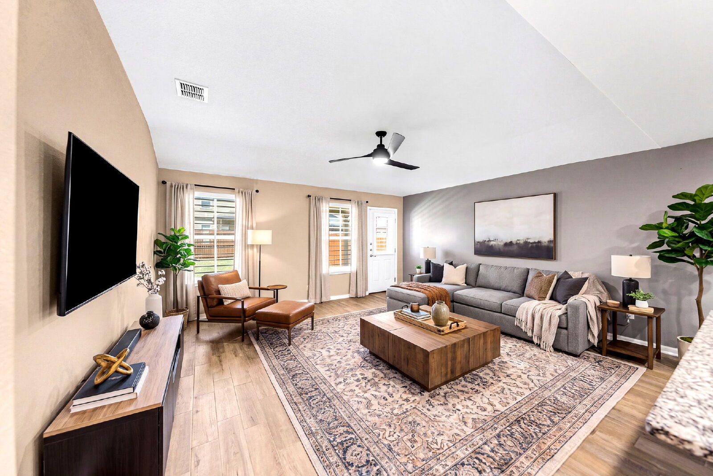
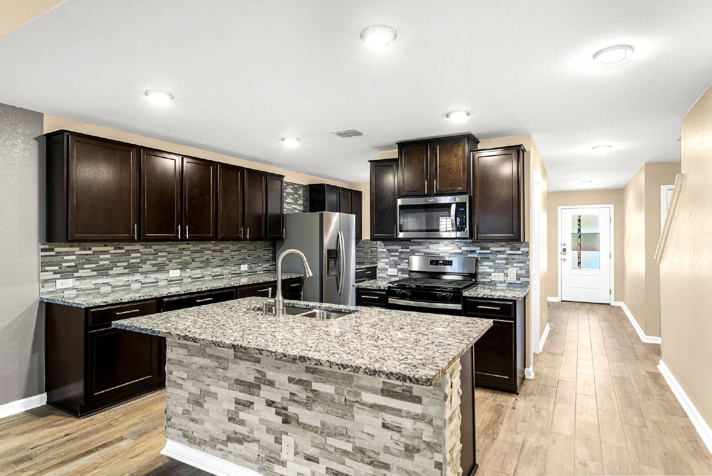
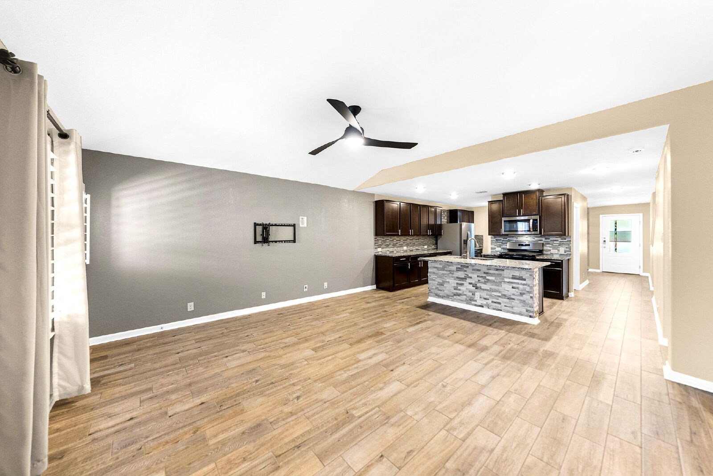
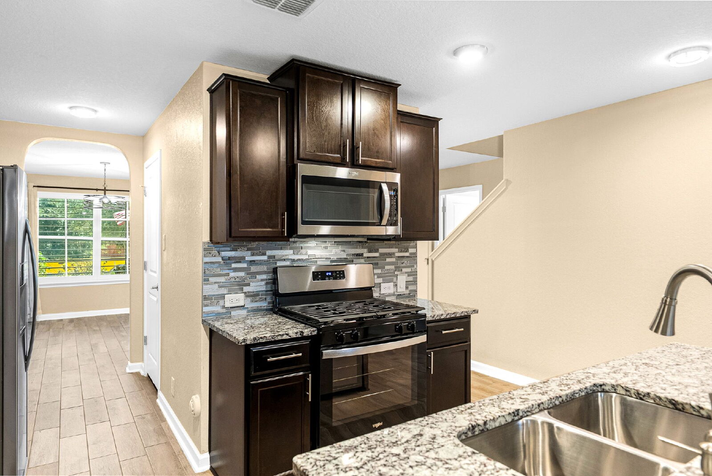
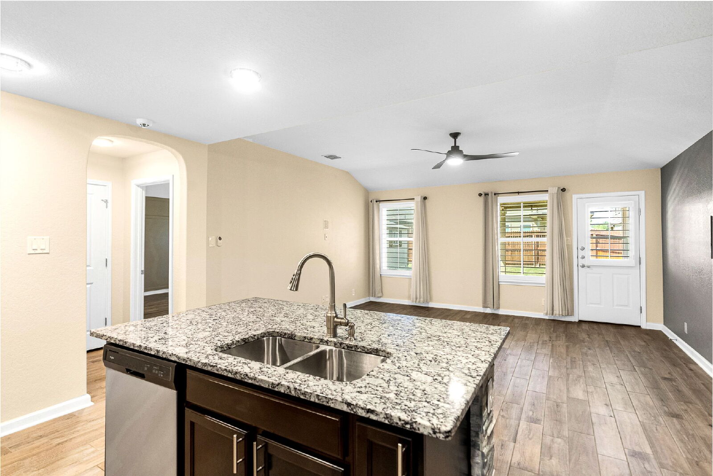
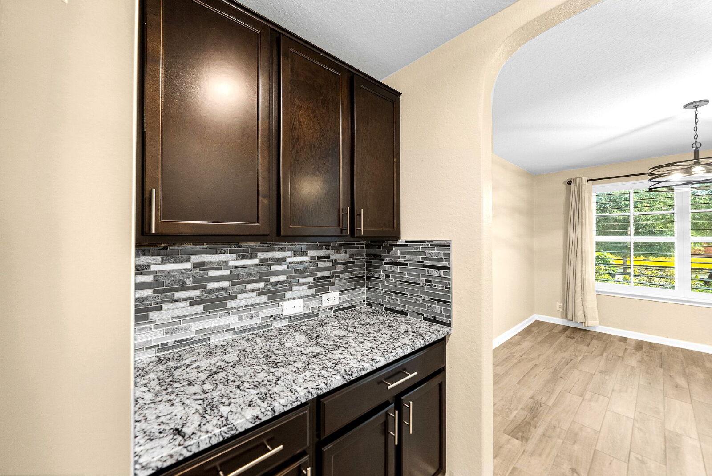
Downstairs, the kitchen keeps everyone connected. A large island faces the family room, so whoever is preparing dinner can still join the conversation. Generous cabinet and counter space, a white subway tile backsplash, and an included refrigerator make the kitchen ready for daily routines. A butler’s pass through connects it to the formal dining room, creating a convenient route for holiday dishes, weekend brunch, or a second helping without carrying everything through the living area.
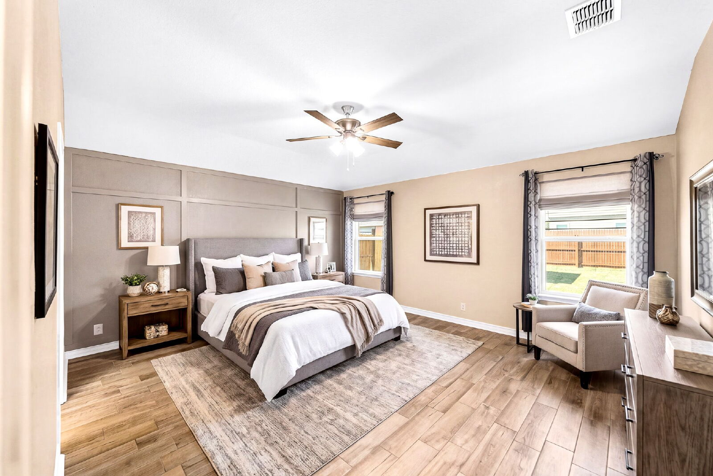
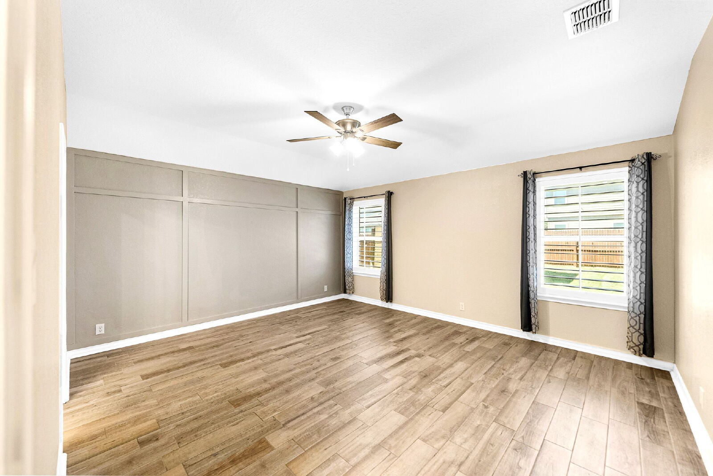
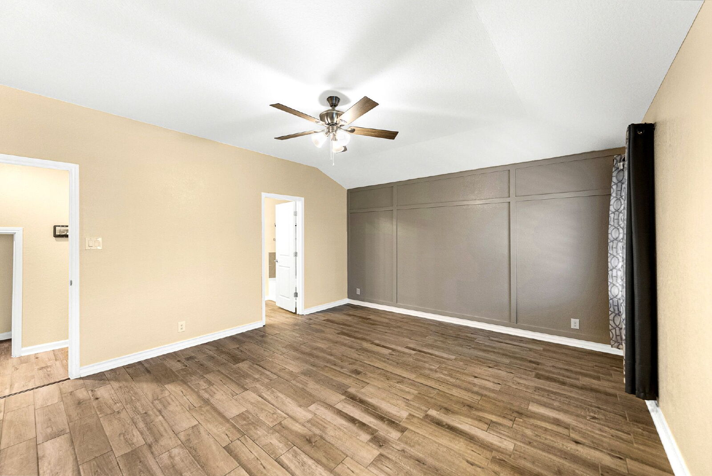
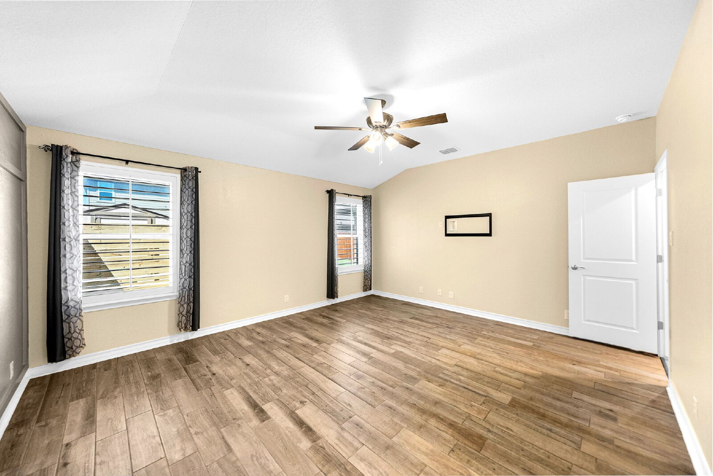
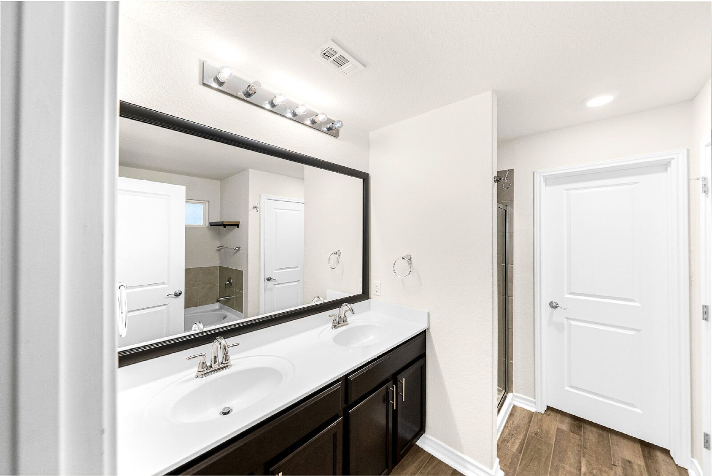
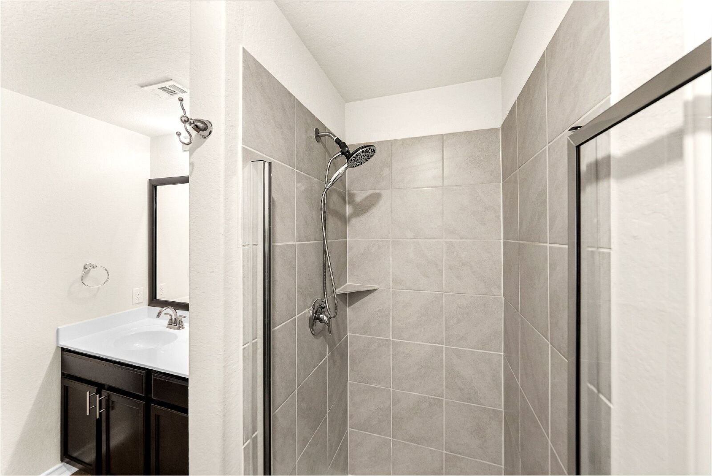
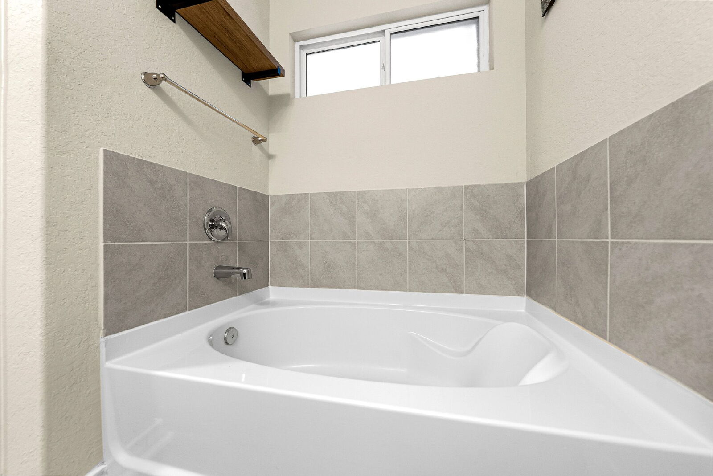
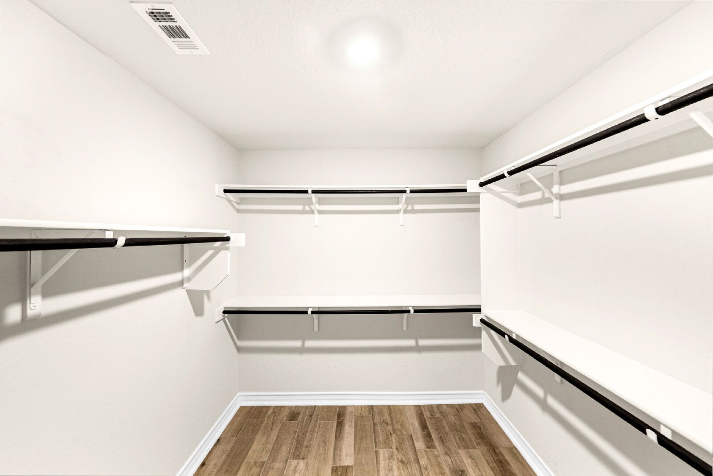
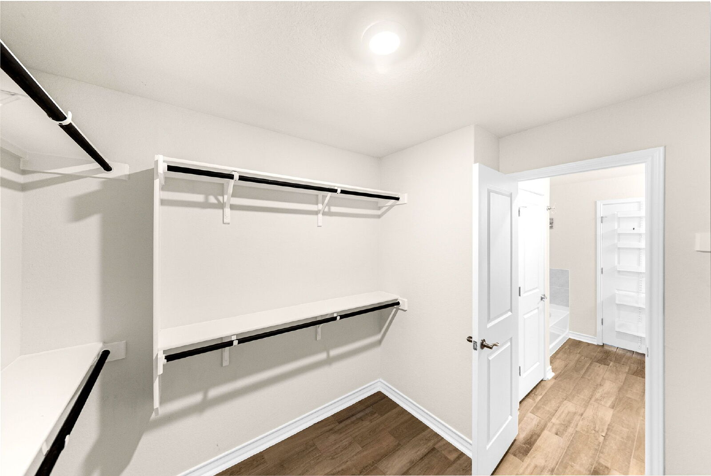
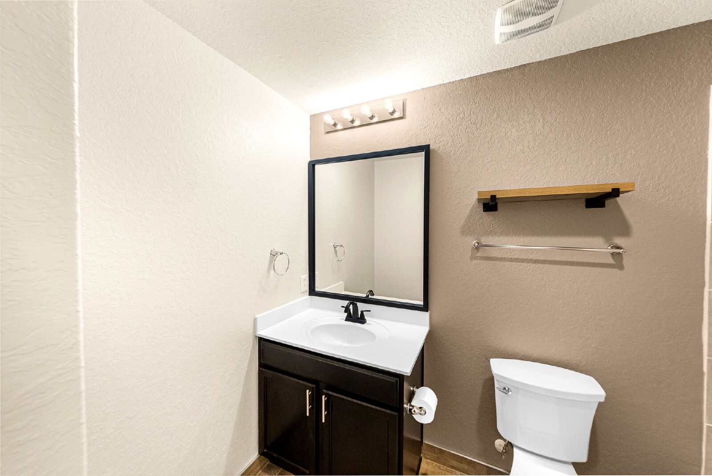
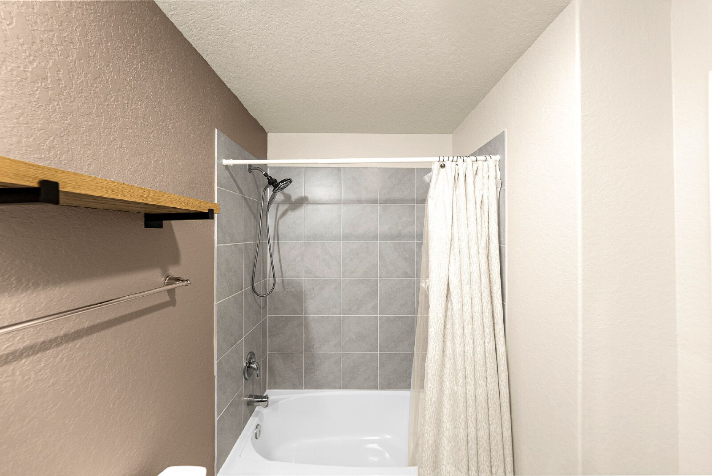
The main suite sits privately off the family room, offering a welcome place to wind down while the upstairs entertainment continues. A separate soaking tub and shower, double vanity, private water closet, and spacious walk in closet give the suite both comfort and practicality. Throughout the home, interior window shutters add character and let you adjust the light as the day moves from bright mornings to relaxed evenings. Nine foot ceilings and luxury vinyl plank flooring in the main living areas keep the spaces feeling open and inviting.
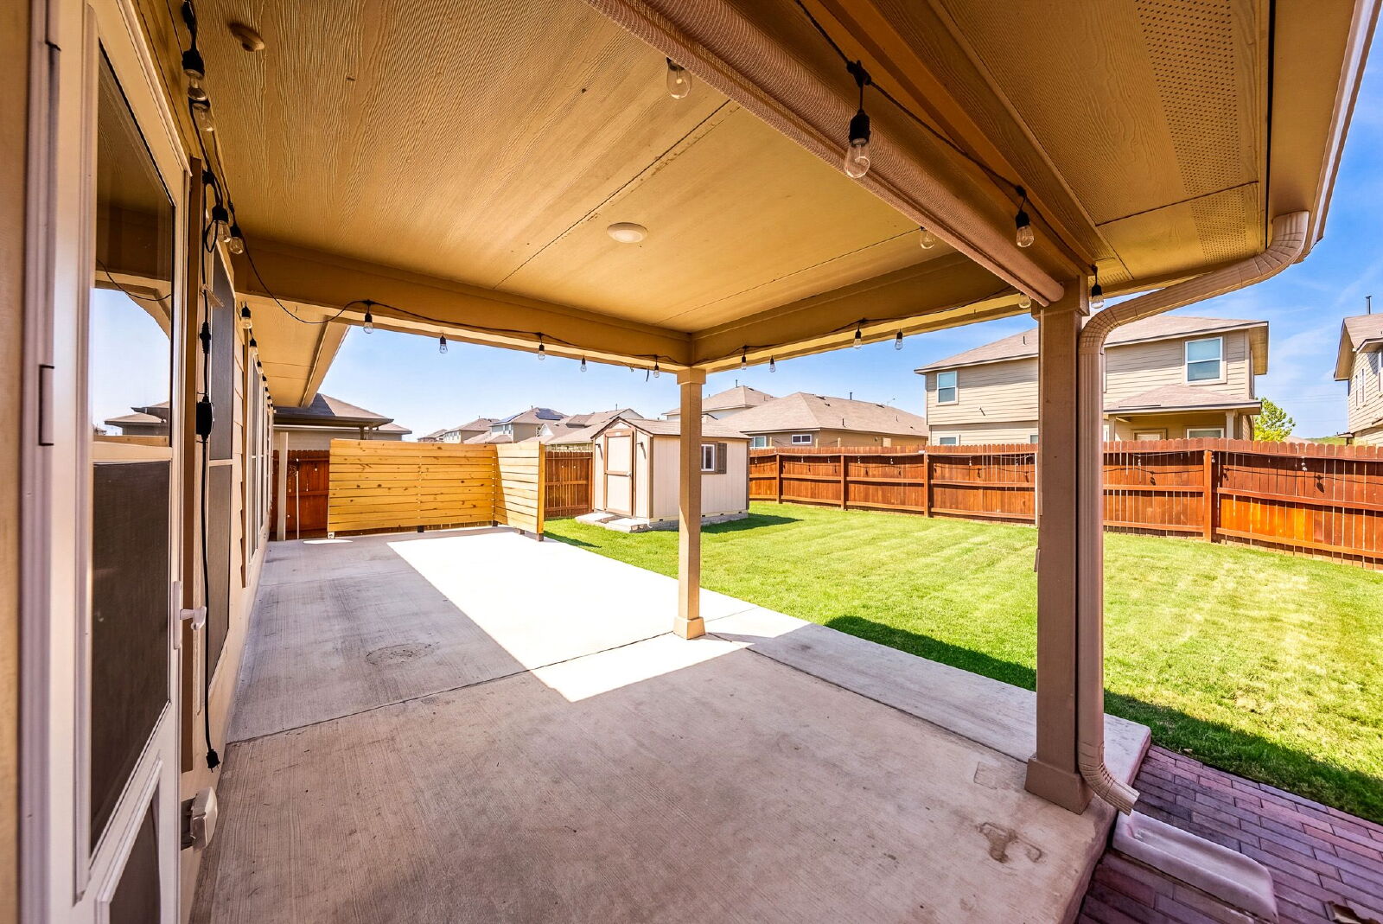
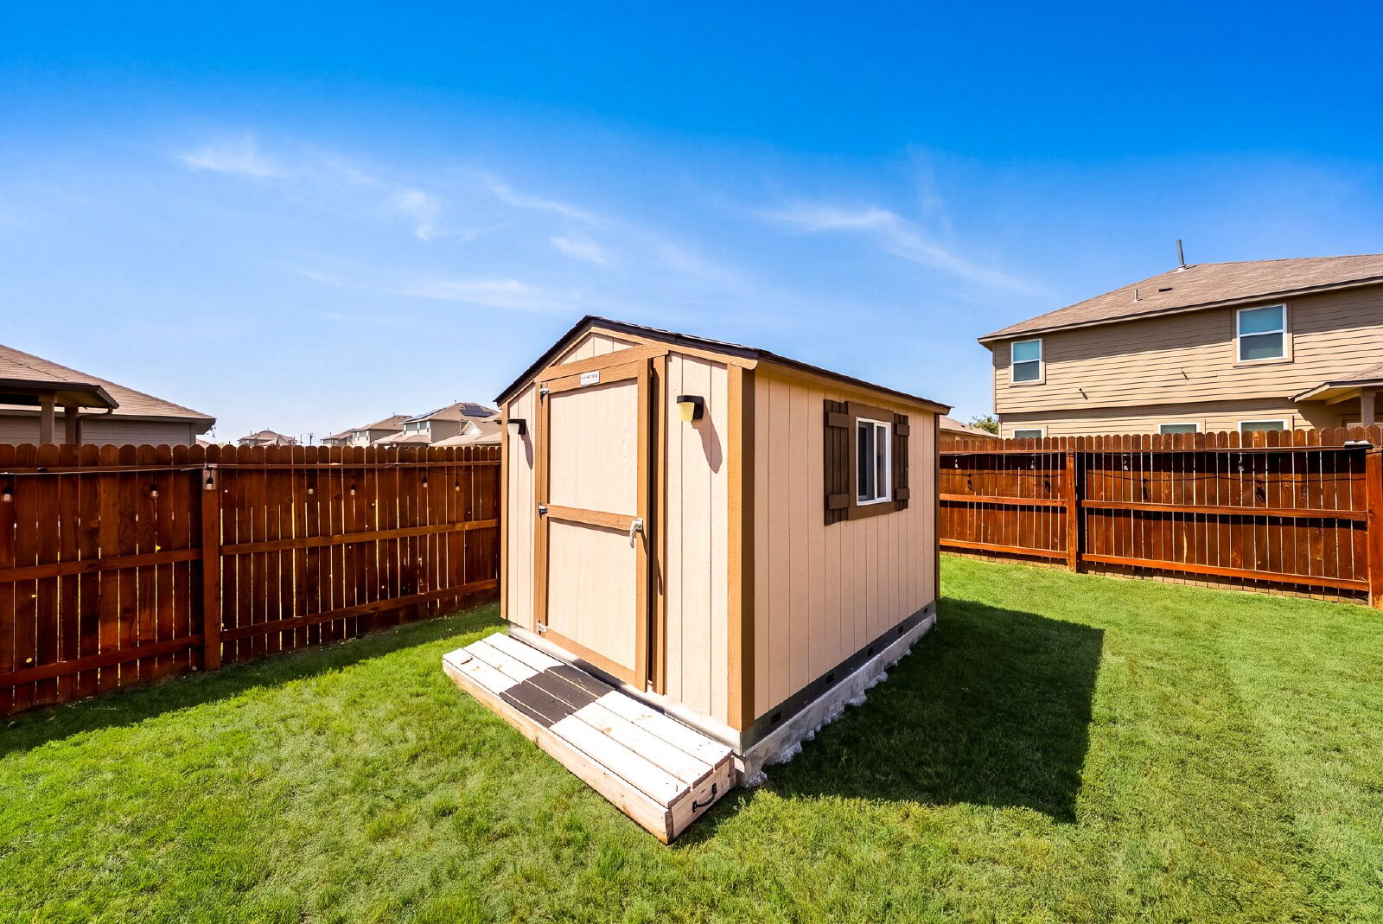
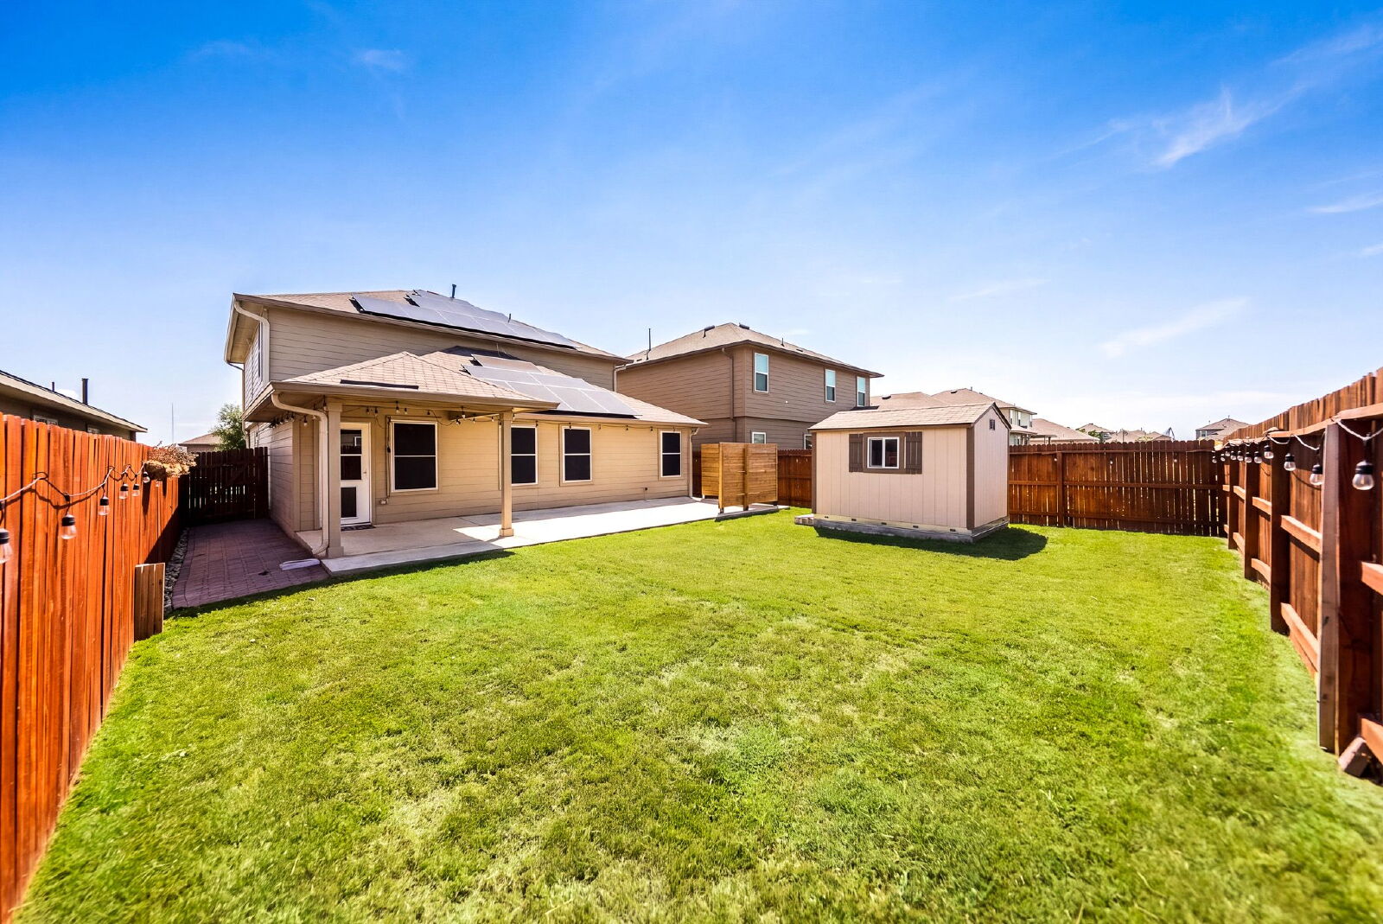
Even the garage deserves a closer look. The two car garage has its own mini split and an epoxy floor, making it a more comfortable setting for a workout, weekend projects, or time spent organizing your tools and gear. A backyard shed provides a separate home for lawn equipment and outdoor supplies, helping free up valuable garage space.
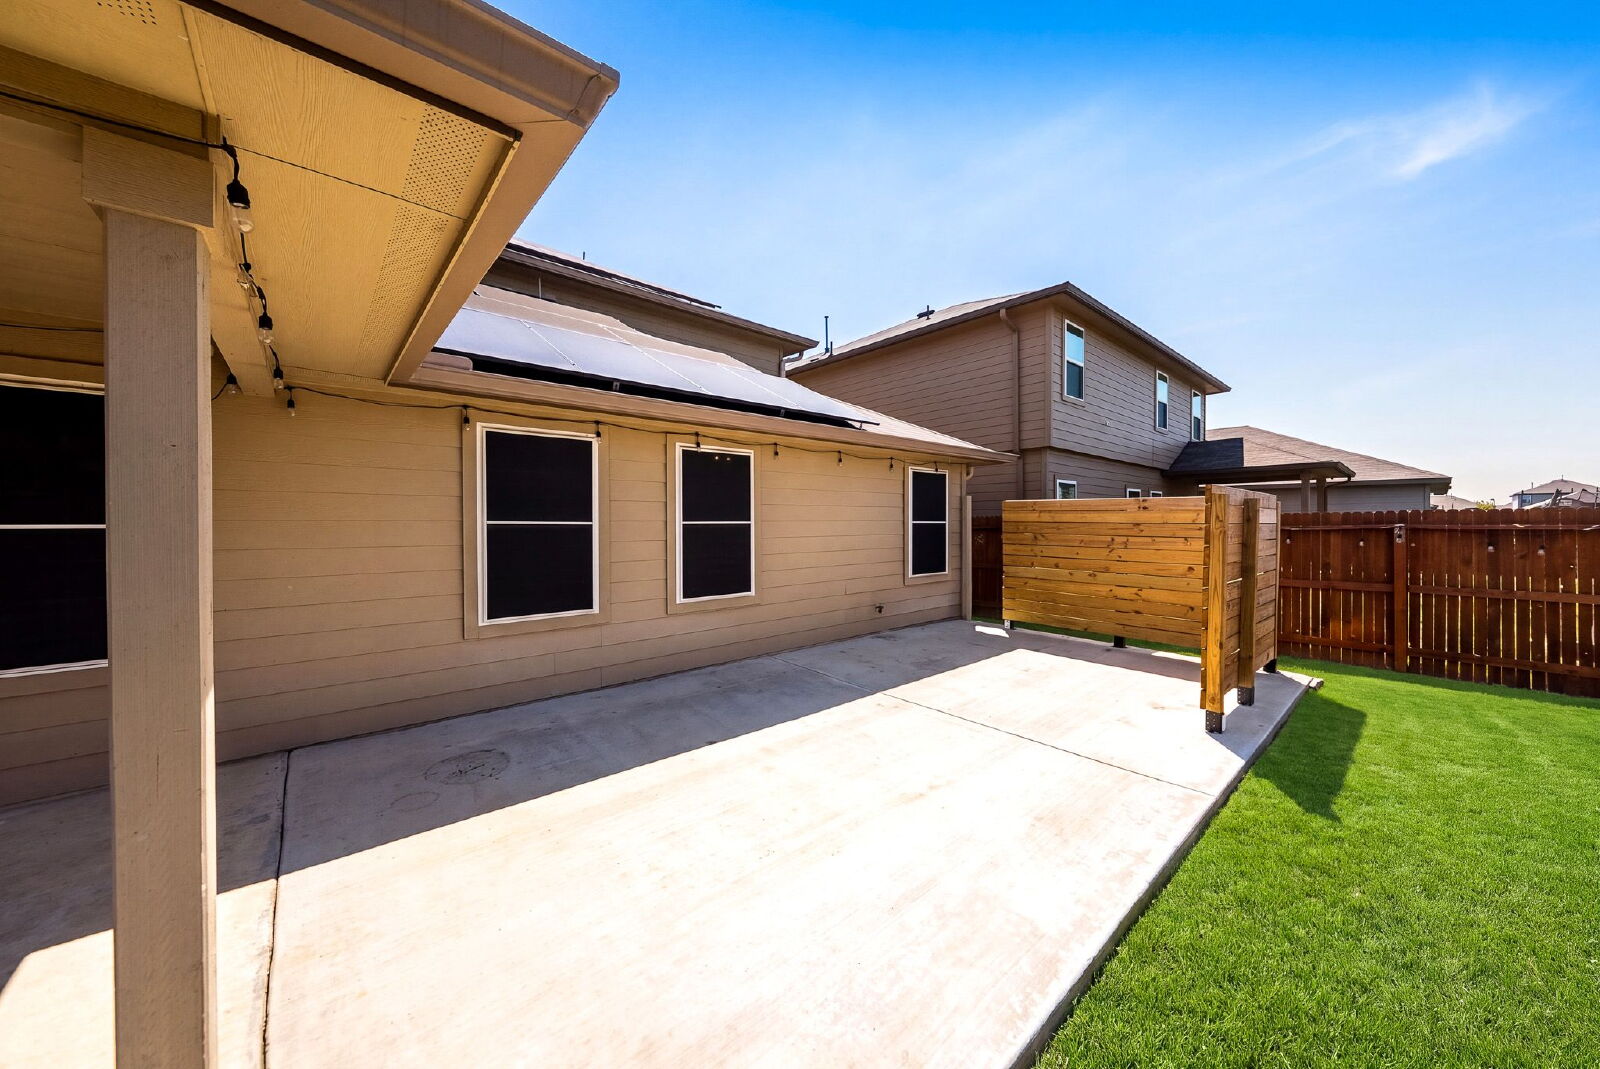
Outside, roll down porch sunscreens let you soften the afternoon glare, while string lights create an inviting setting for dinner outdoors or a few quiet minutes after a long day. The doggy door adds convenience to daily pet routines, and established landscaping with irrigation helps simplify yard care.
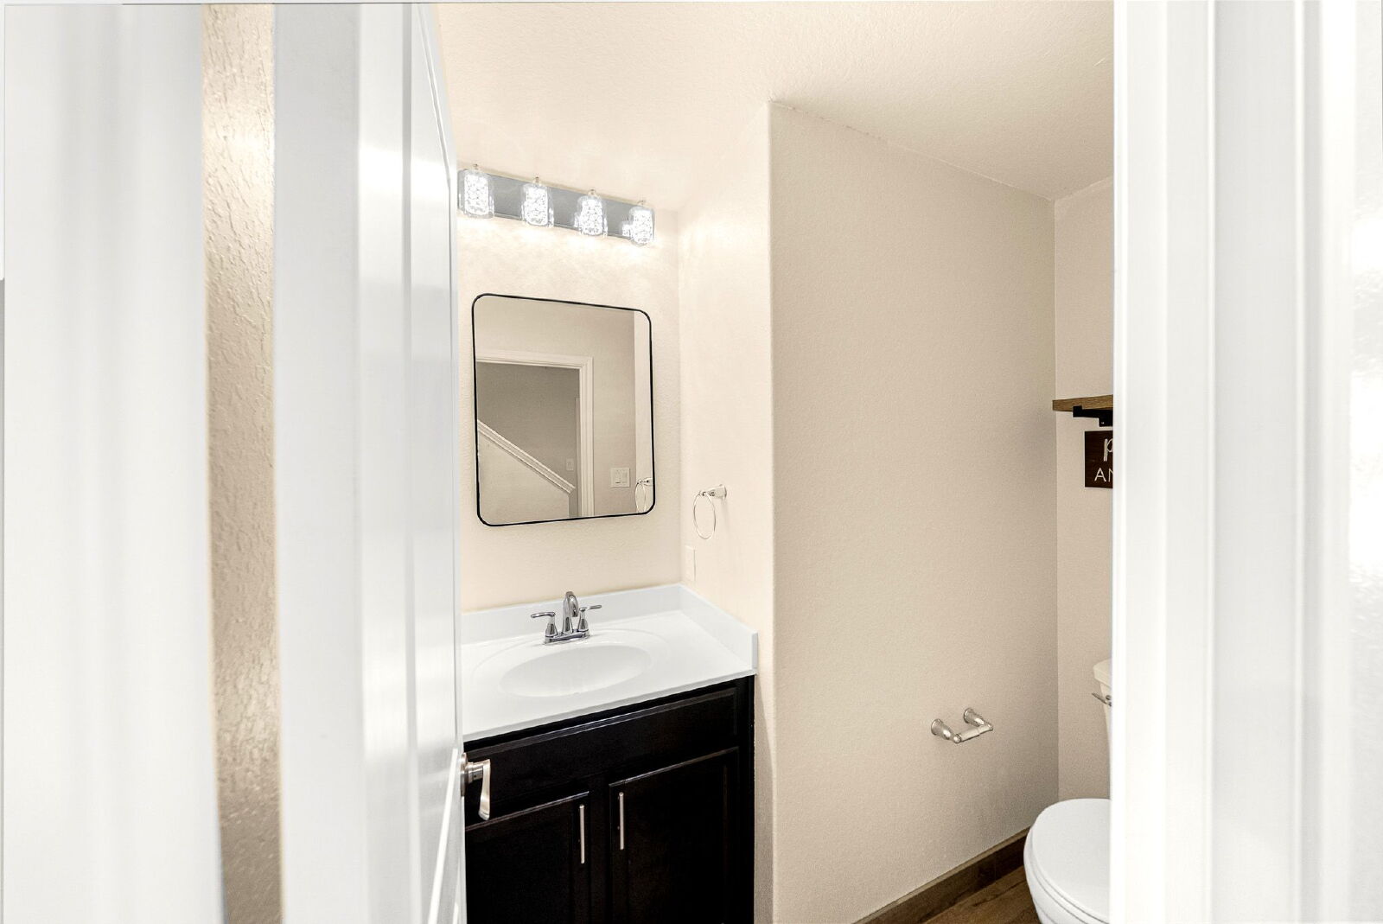
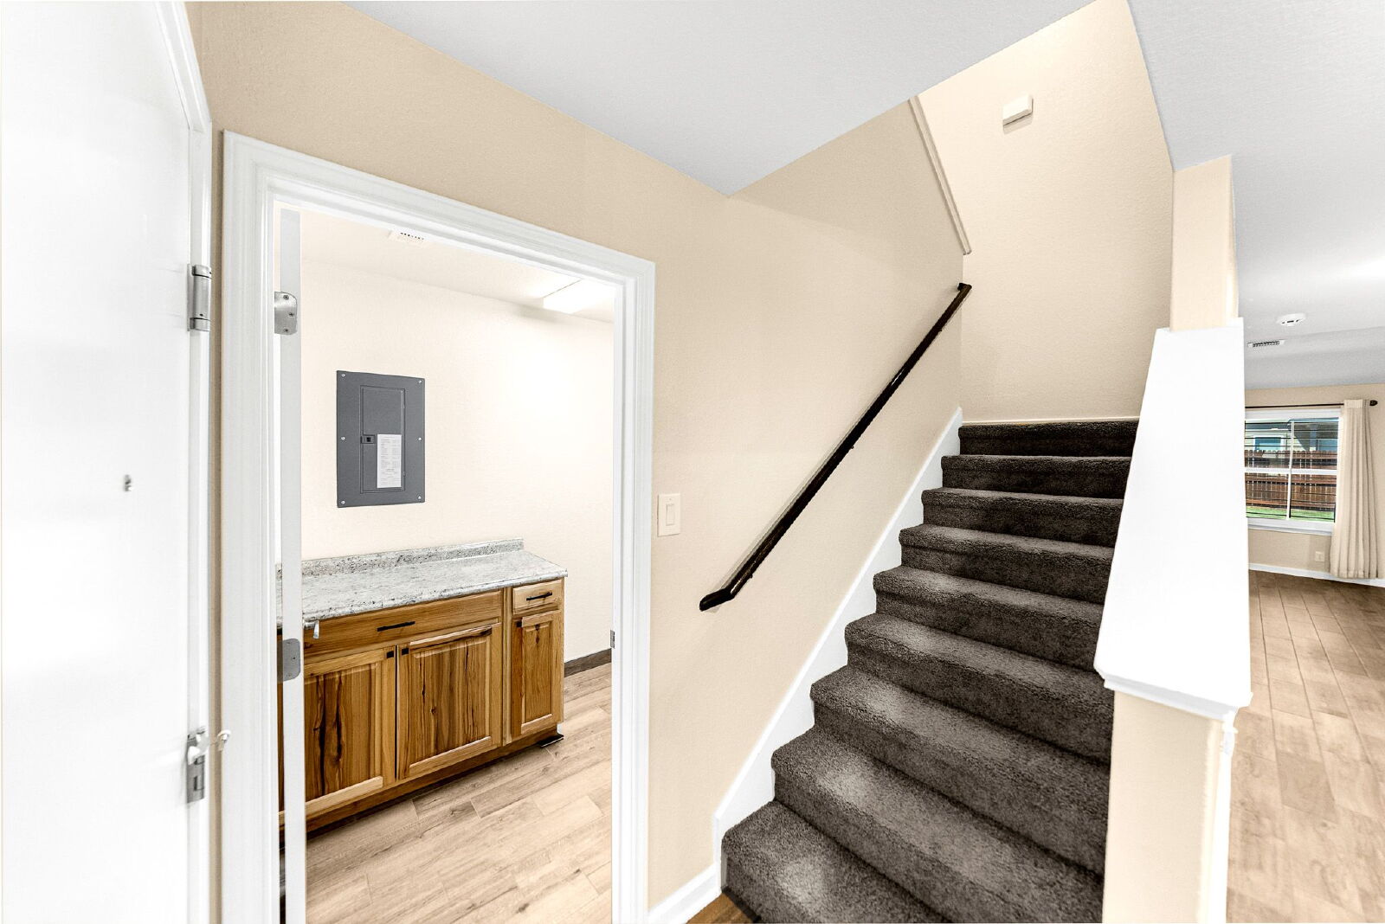
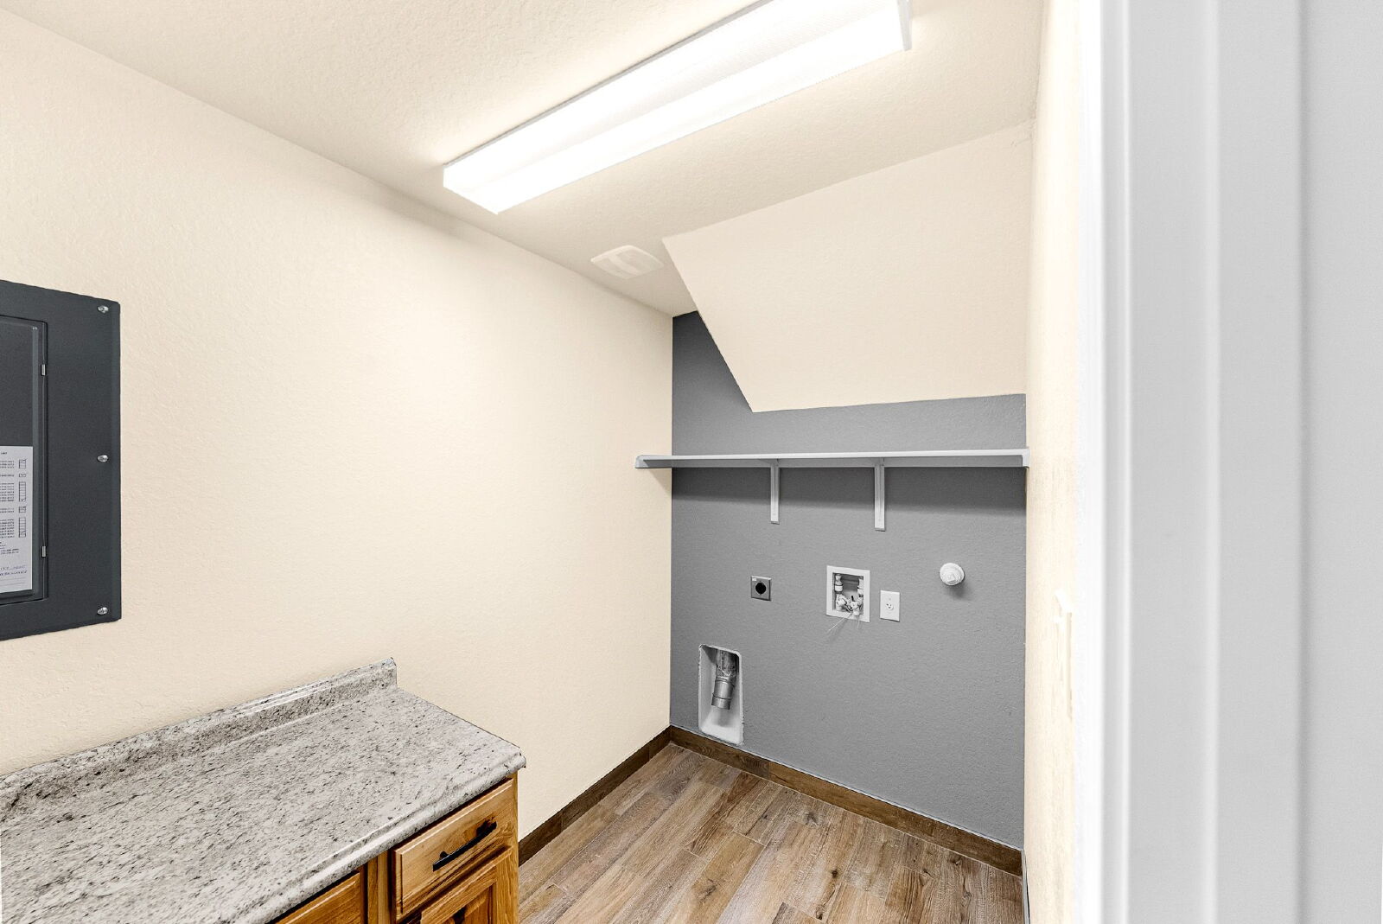
Solar panels add another distinctive feature, alongside smart home controls for lighting, the thermostat, and door locks. A downstairs utility room, storage beneath the stairs, and a water softener loop round out a home with details you will appreciate long after move in day.
Standout features:
• Upstairs game room with projector screen, surround sound, and two additional TV mounts
• Conditioned two car garage with a dedicated mini split and epoxy flooring
• Solar panels
• Refrigerator included
• Backyard storage shed
• Roll down porch sunscreens and outdoor string lights
• Doggy door for convenient backyard access
• Interior window shutters
• Private downstairs main suite with separate tub and shower
• Island kitchen, formal dining room, and connecting butler’s pass through
• Five bedrooms, 2.5 bathrooms, and 2,539 square feet
• Smart home features, irrigation, and additional storage beneath the stairs
#homelab #newrental #investment #rentals #sanantonio #residential #AnotherOne #family #home #listwithus #listwiththebest #thankyou #service #militarycityusa #military #zillow #realtor.com #trulia #relocation #realtor #realestate
Security Deposit Description
Security Deposit Equal to 1 Months Rent - Security Deposit Alternative Programs Available - Fees May Apply - Subject to ApprovalPet Restriction
No Pets AllowedParking
Attached Garage | Number of spaces: 2Features and Amenities
Amenities
- Air Conditioning
- Blinds
- Ceiling Fan
- Electric Heat
- Extended Patio
- Fitness Center
- Garage
- Garage Door Opener
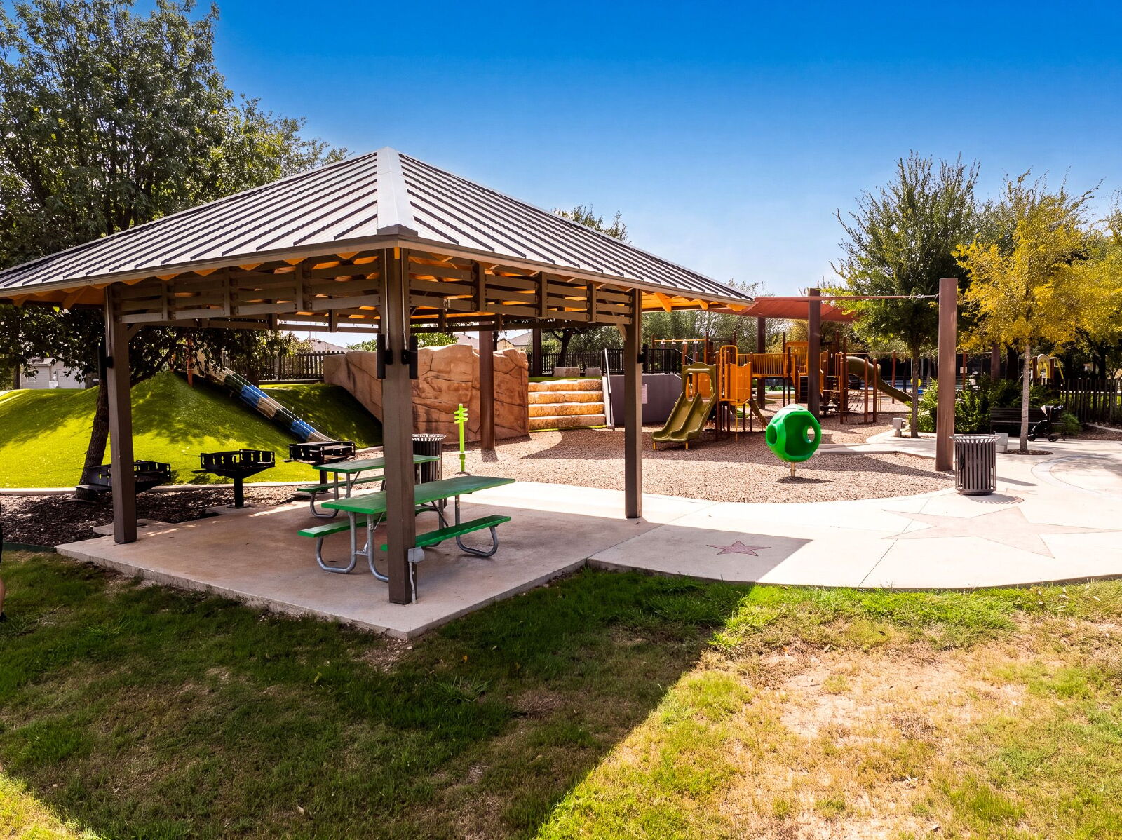
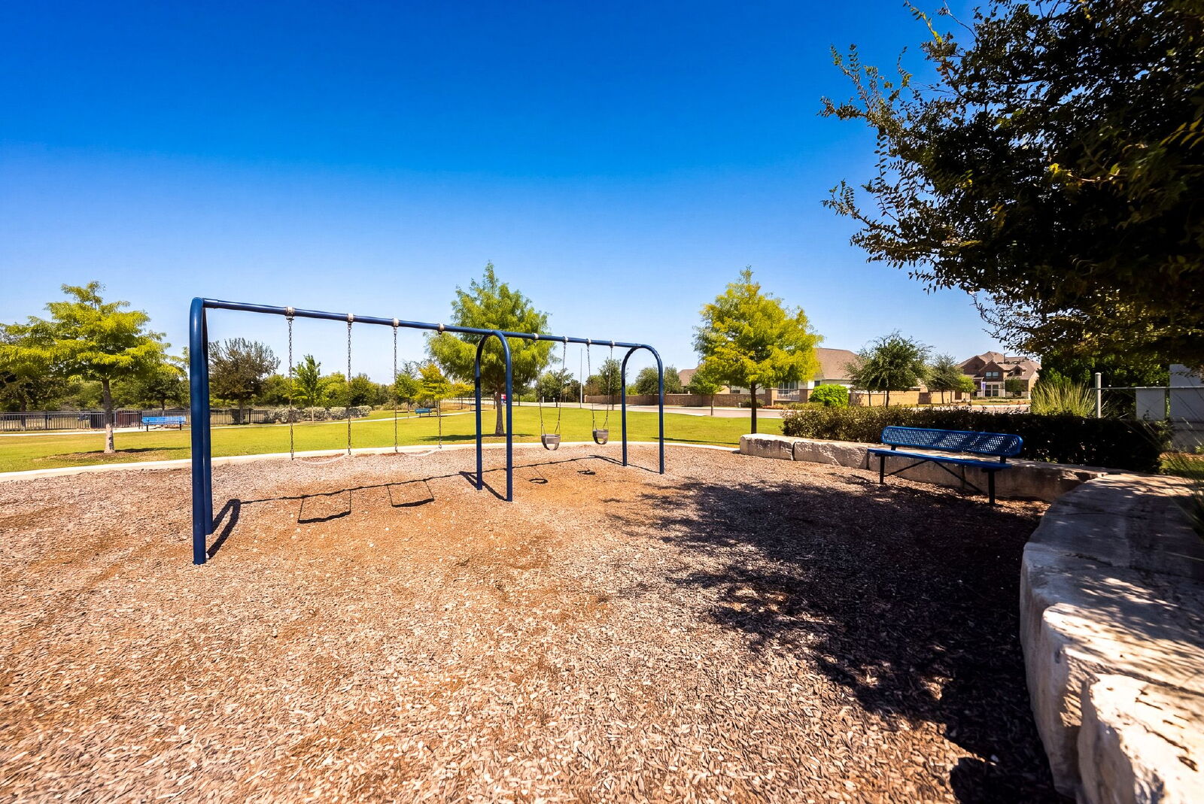
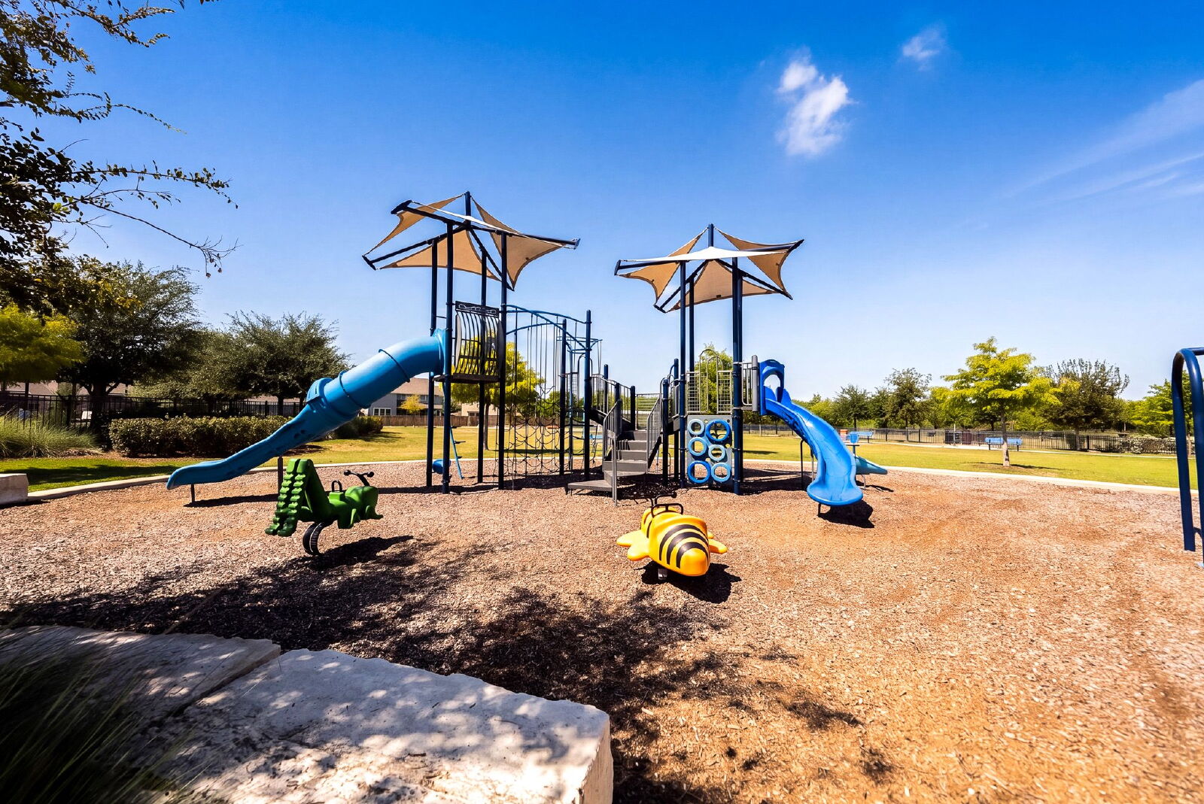
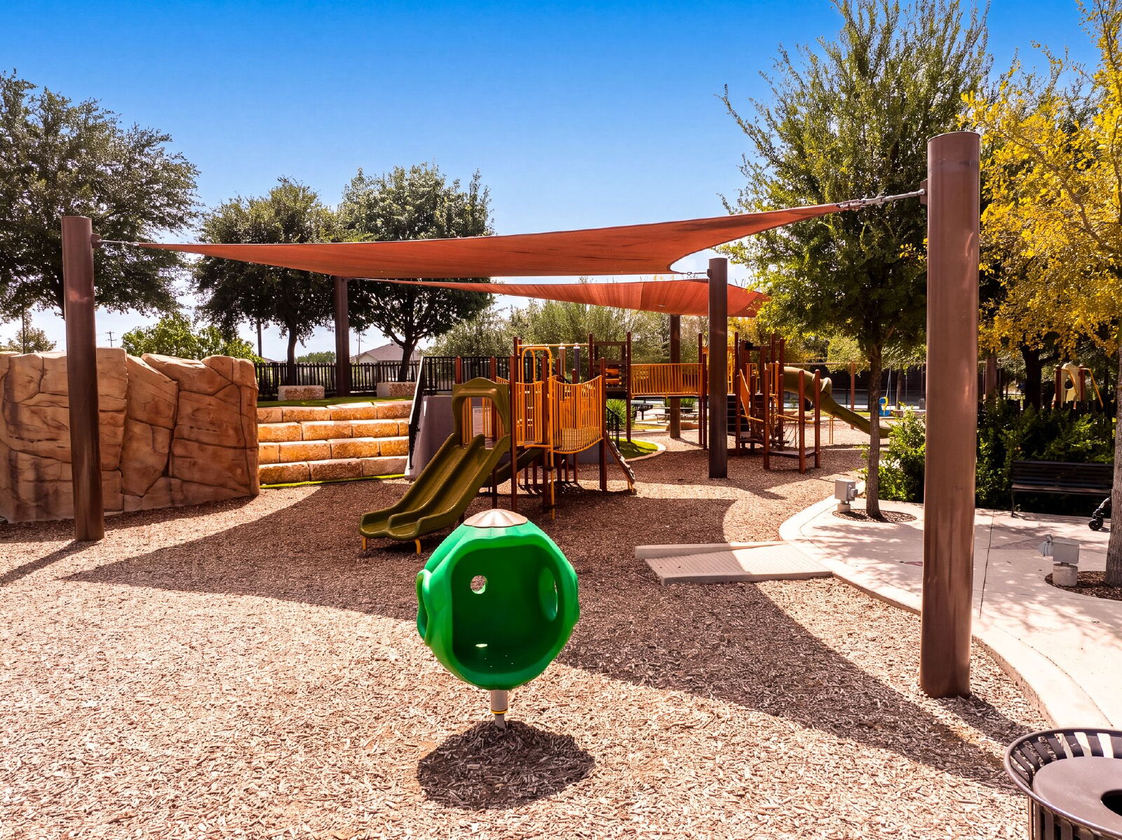
- Playground
- Refrigerator
- Solar Panels
- Walk In Closet(s)
- Walk in Closets
- Washer Dryer Hookups
Community
- 2nd Pool
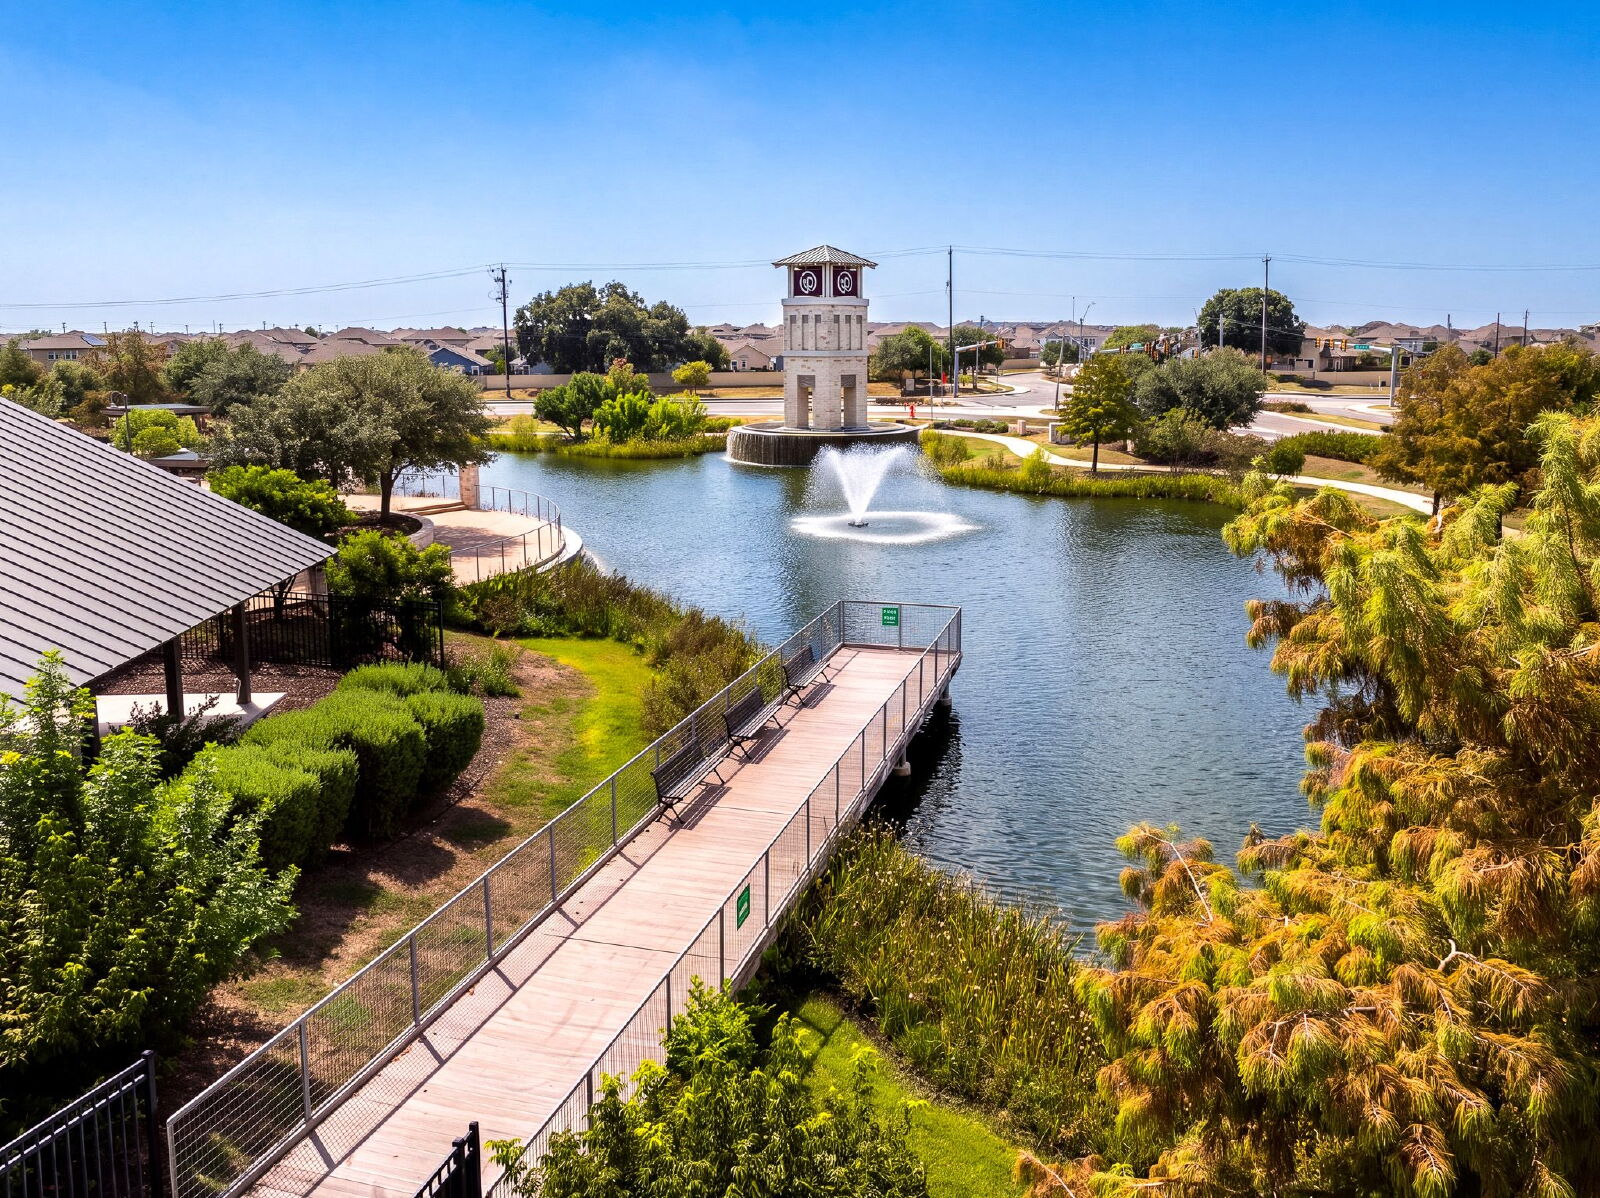
- Barbecue Area
- Community Center
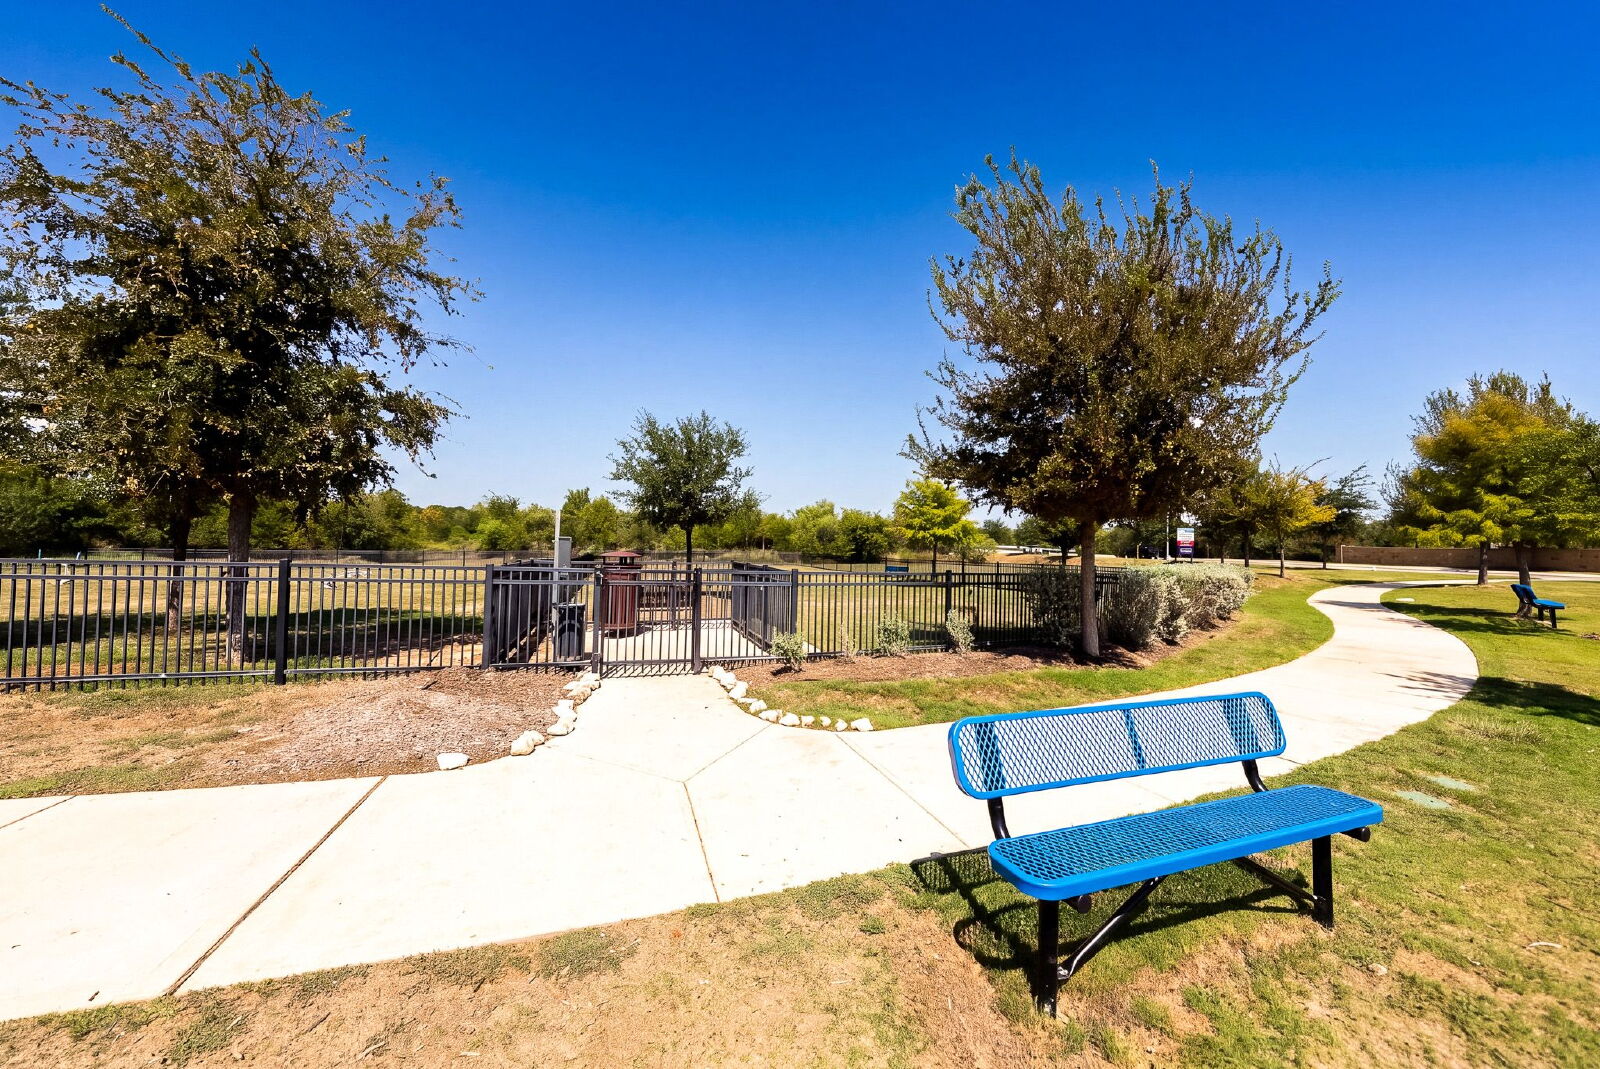
- Dog Park
- Fitness Center
- Lap Pool
- Outdoor Pool
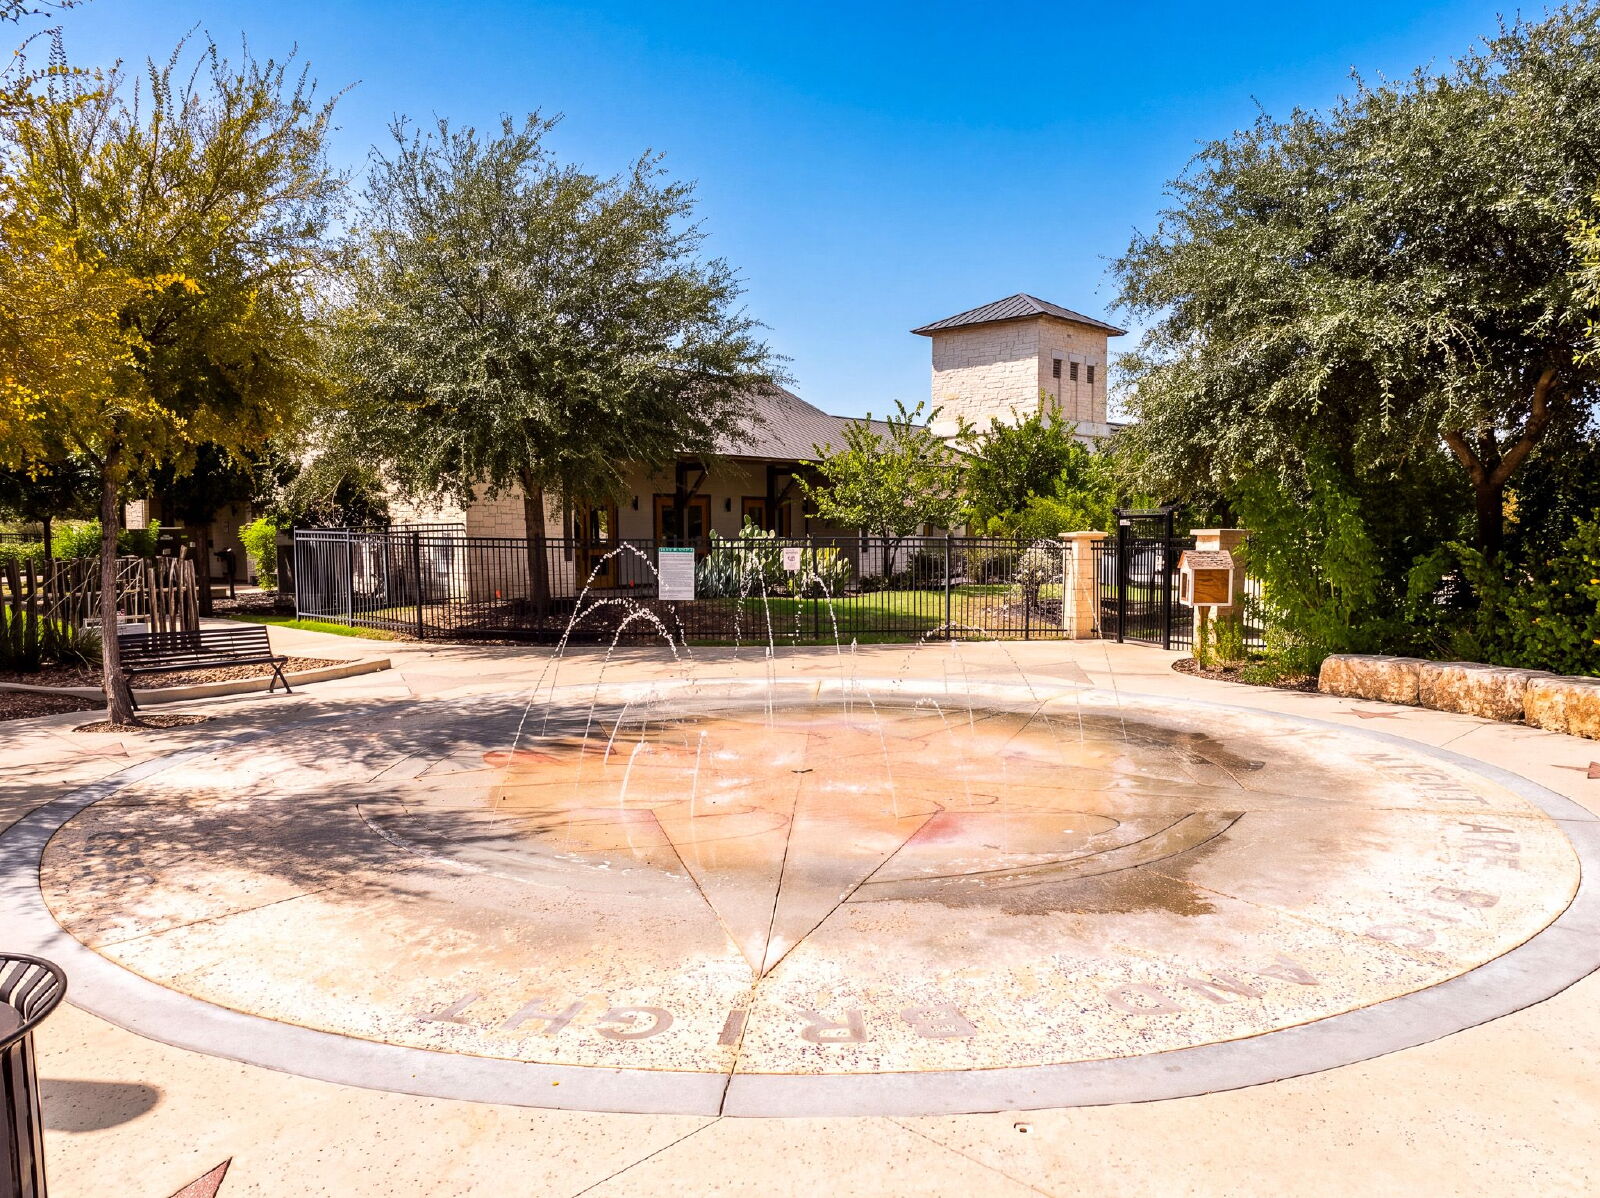
- Park
- Pavillion
- Picnic Area
- Water Slides
Flooring
- Carpet
- Ceramic Tile
Kitchen
- 50/50 Stainless Steel Sink
- Backsplash
- Bar Top Seating
- Dishwasher
- Disposal
- Freezer
- Gas Stove
- Microwave
- Oven
- Quartz countertops
- Refrigerator
- Wood Cabinets
Outdoor
- 2nd Pool
- Barbecue Area
- Covered Patio
- Extended Patio
- Fence
- Patio
- Pier
- Playground
- Pond
- Pool
- Shed
- Solar Panels
- Sprinkler System
- Swimming Pool
Rooms
- Bedroom 2
- Bedroom 3
- Bedroom 4
- Bedroom 5
- Dining Room
- Laundry Room
- Living Room
- Loft
- Primary Bath
- Primary Bedroom